For English, please scroll down.
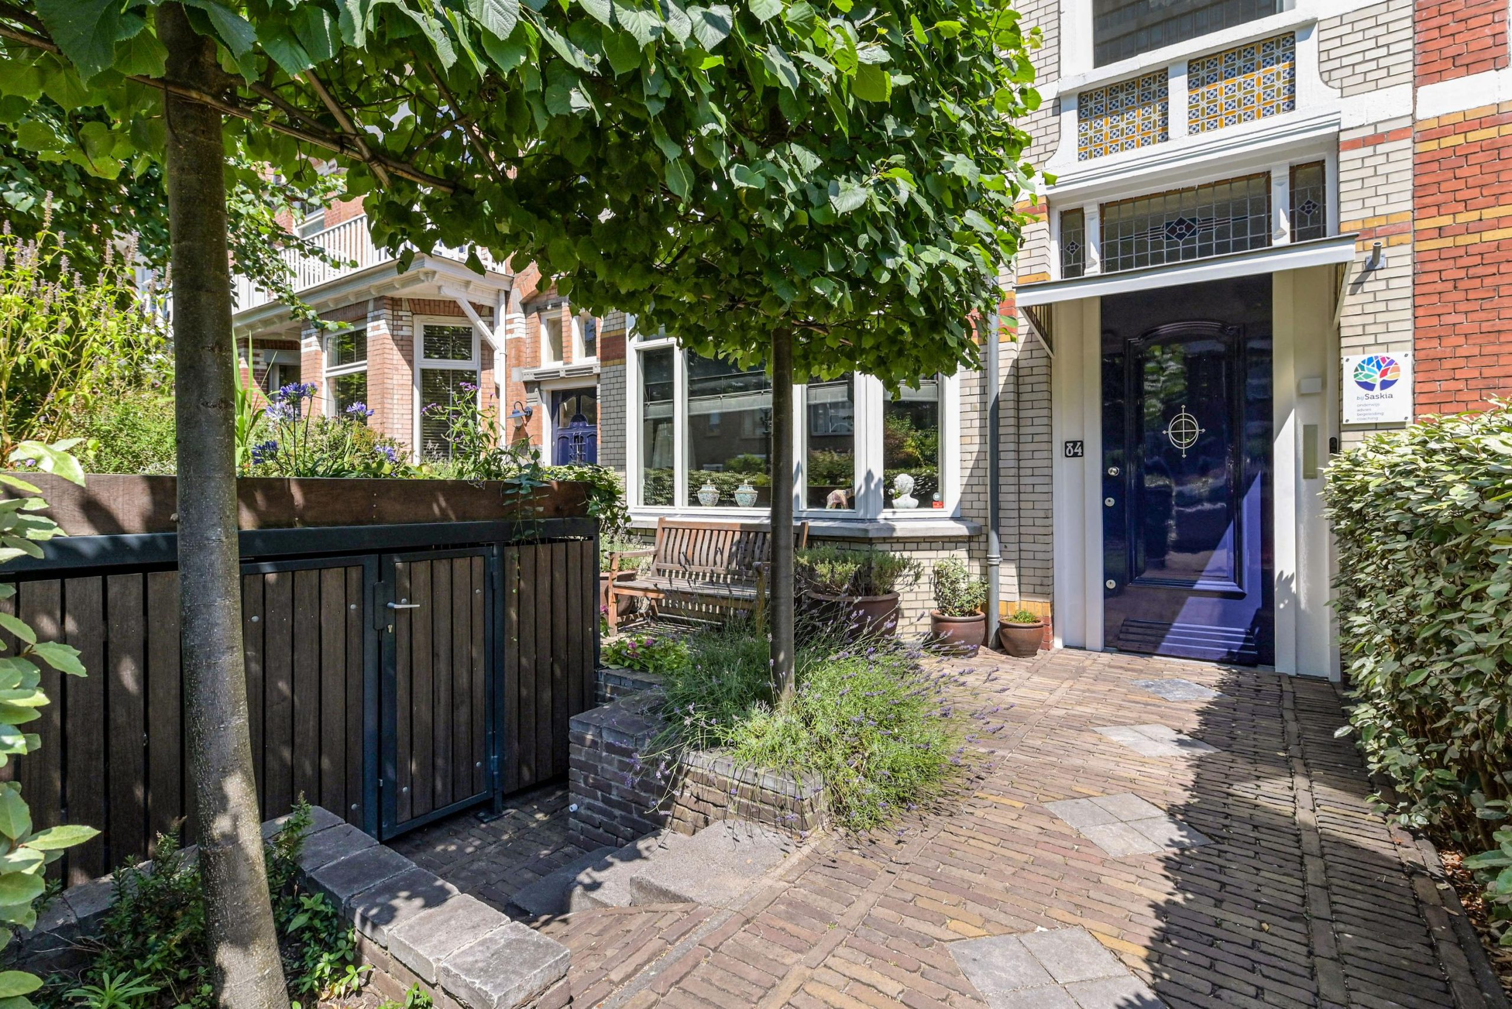
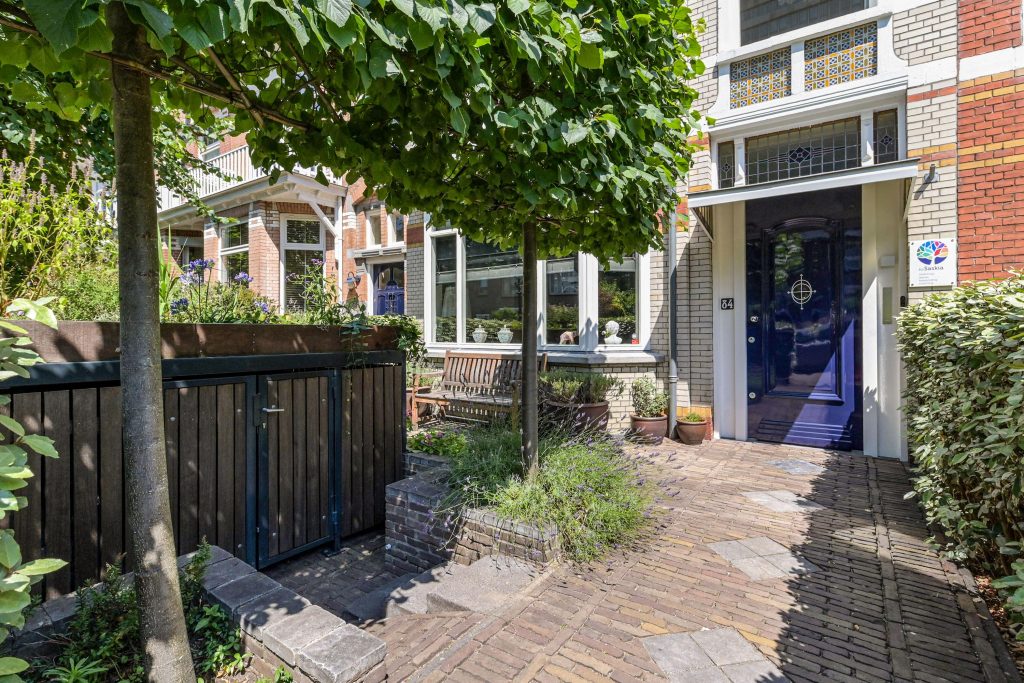
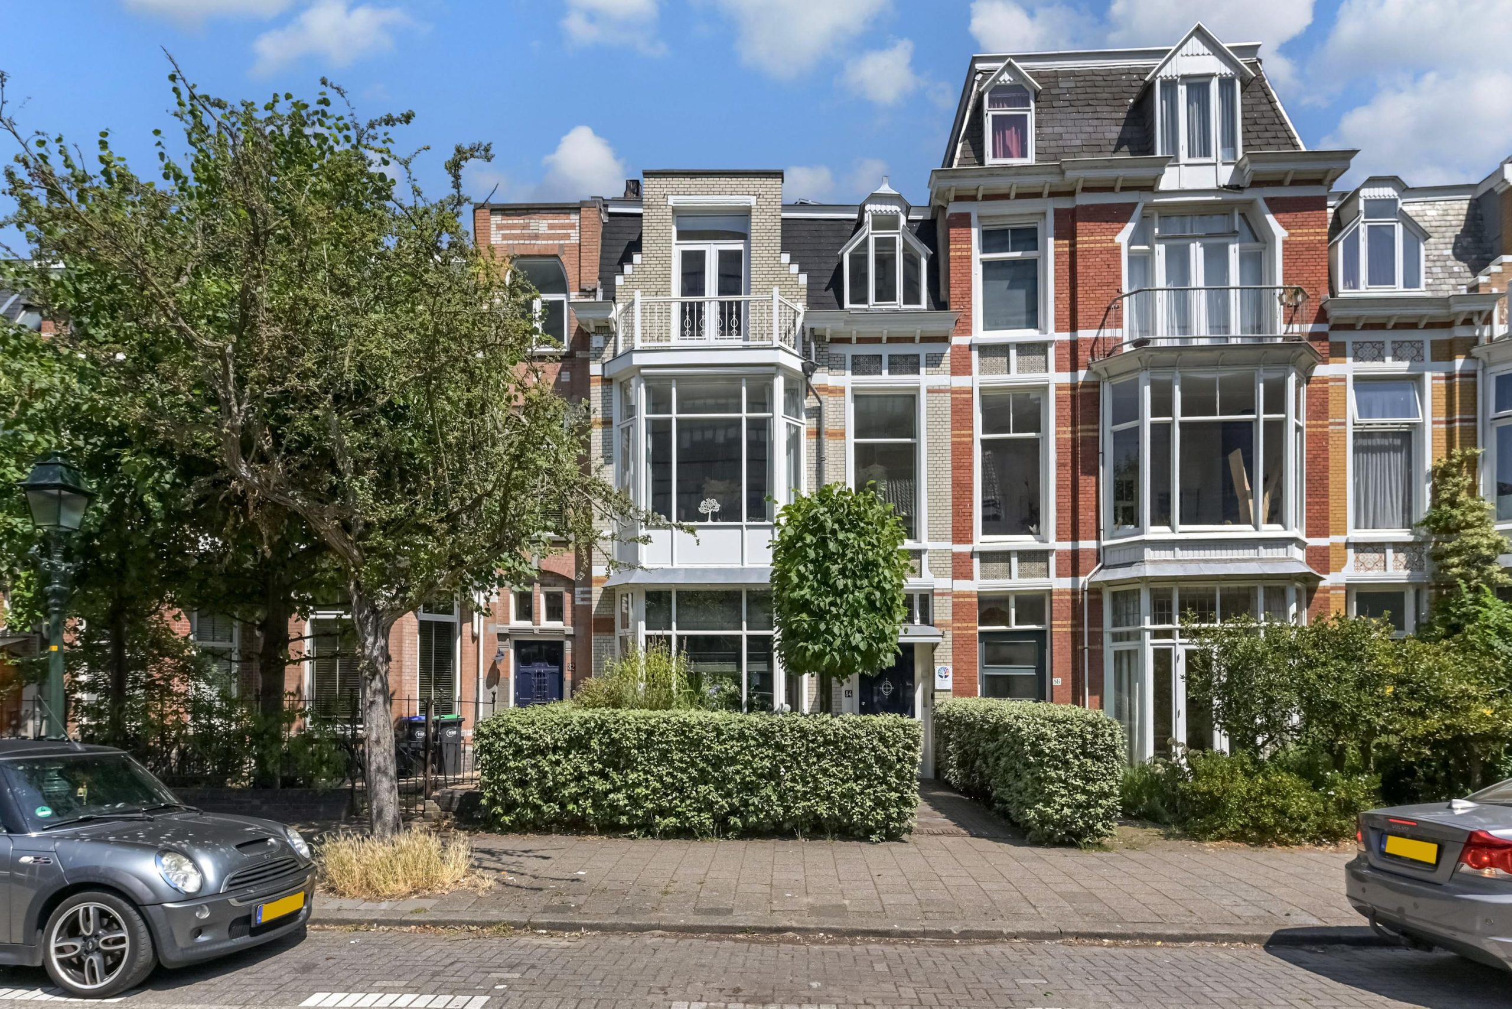
Een herenhuis van dit formaat, met deze afwerking en authentieke uitstraling komt slechts zelden op de markt. Aan de Adelheidstraat 84 vindt u een indrukwekkend, volledig gerenoveerd herenhuis uit 1908 waar karakter, ruimte en hedendaags wooncomfort op unieke wijze samenkomen.
Met een woonoppervlakte van ca 263 m² biedt deze woning een uitzonderlijke woonbeleving op een van de meest geliefde locaties in het Bezuidenhout. Tijdens de hoogwaardige renovatie in 2019 zijn de karakteristieke stijlelementen met veel zorg behouden.
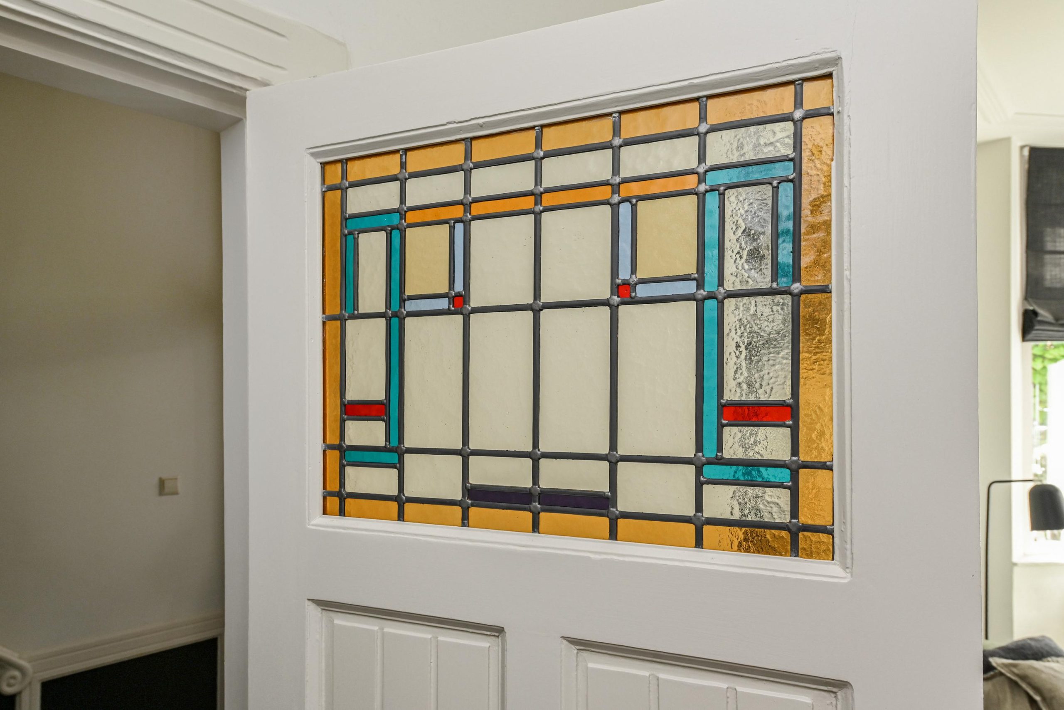
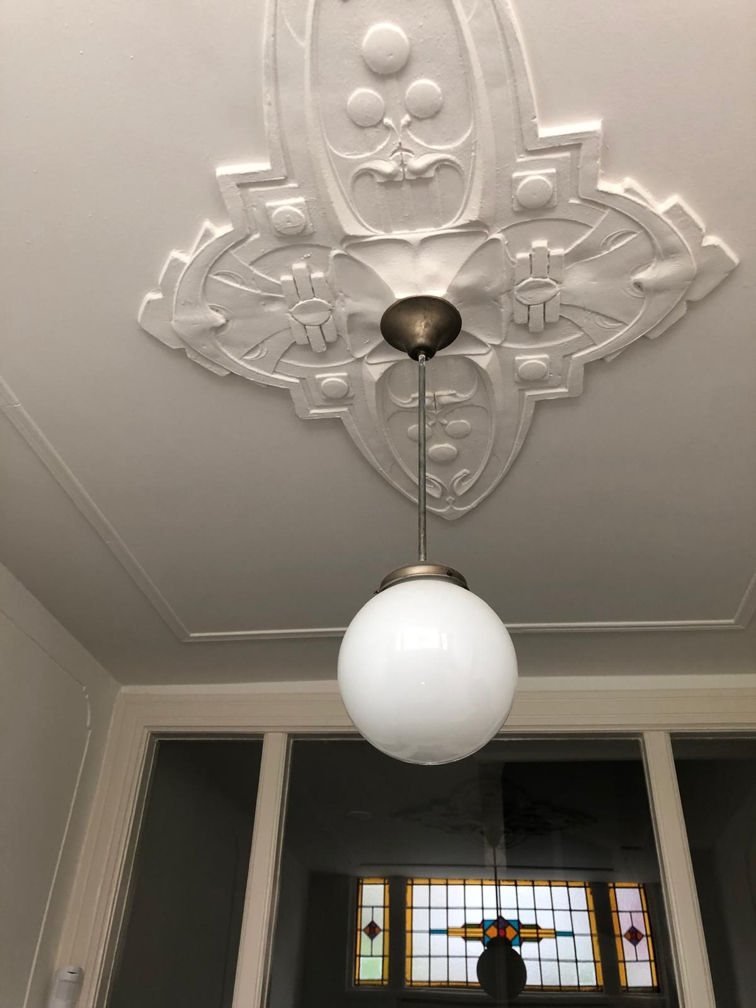
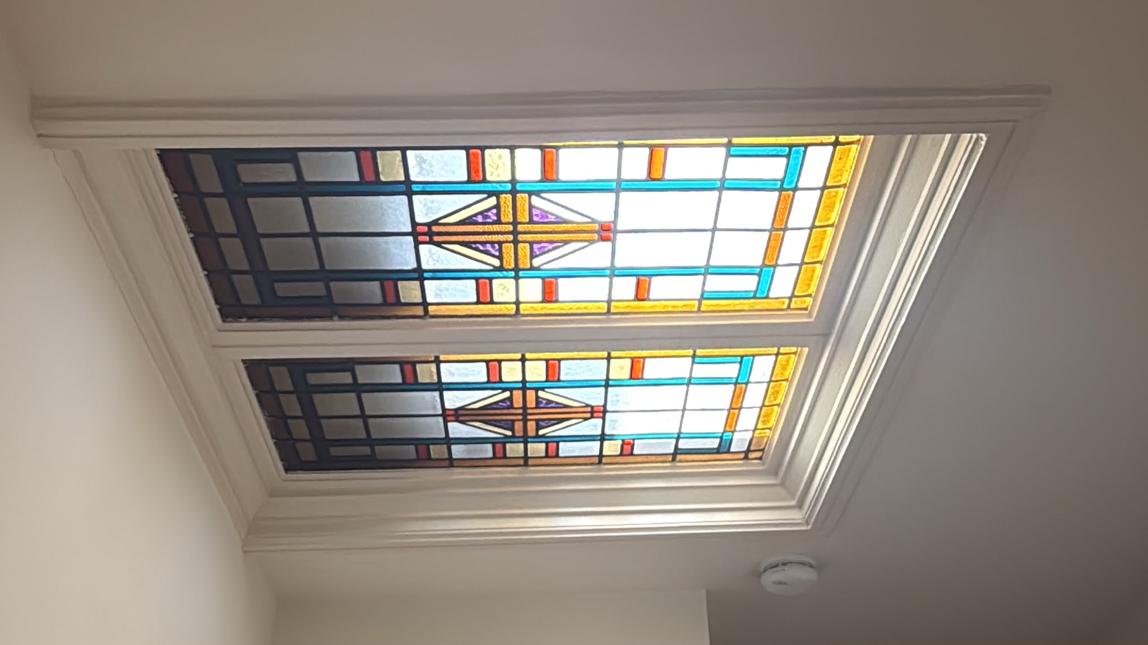
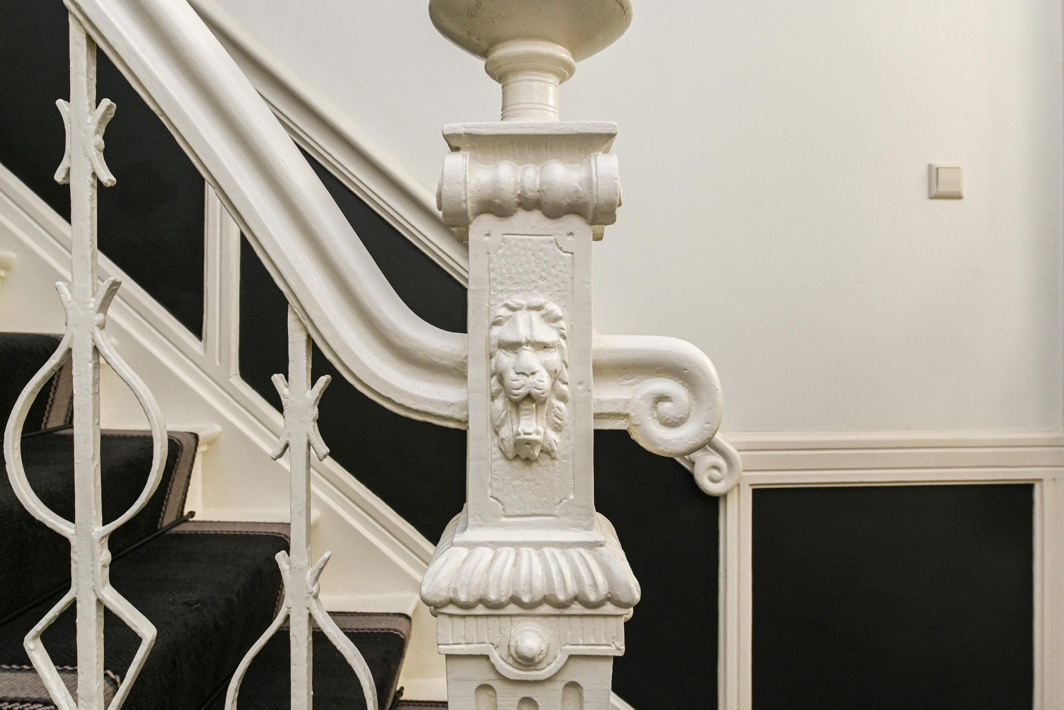
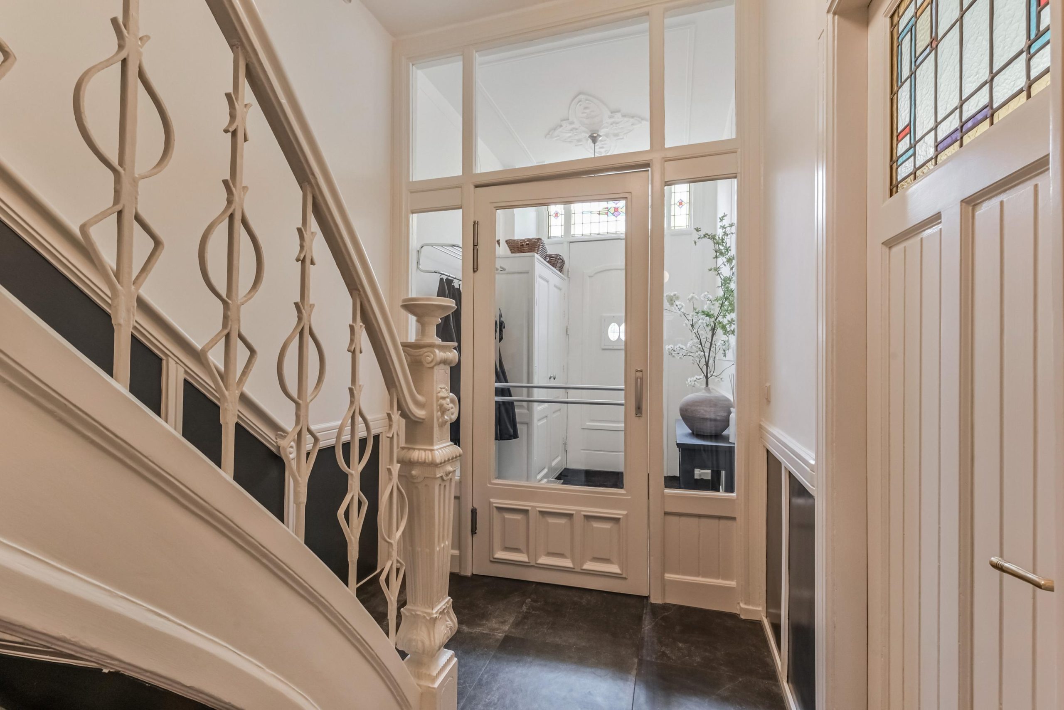
Hoge ornamentenplafonds, glas-in-loodramen, paneeldeuren en originele ensuite-scheidingen vormen een prachtig samenspel met luxe materialen, moderne installaties en eigentijds wooncomfort. Het resultaat is een stijlvolle woning waarin de charme van vroeger en het comfort van nu naadloos in elkaar overvloeien.
Met maar liefst 8/9 kamers, 2 luxe badkamers, drie toiletten, een royale woonkeuken, zonnige voor- en achtertuinen, drie balkons en de mogelijkheid om wonen en werken te combineren, is dit een bijzonder veelzijdig herenhuis. De woning biedt een unieke combinatie van historie, luxe, ruimte en een uitstekende ligging – een woning die u niet alleen moet zien, maar vooral moet beleven.
Wonen op een toplocatie
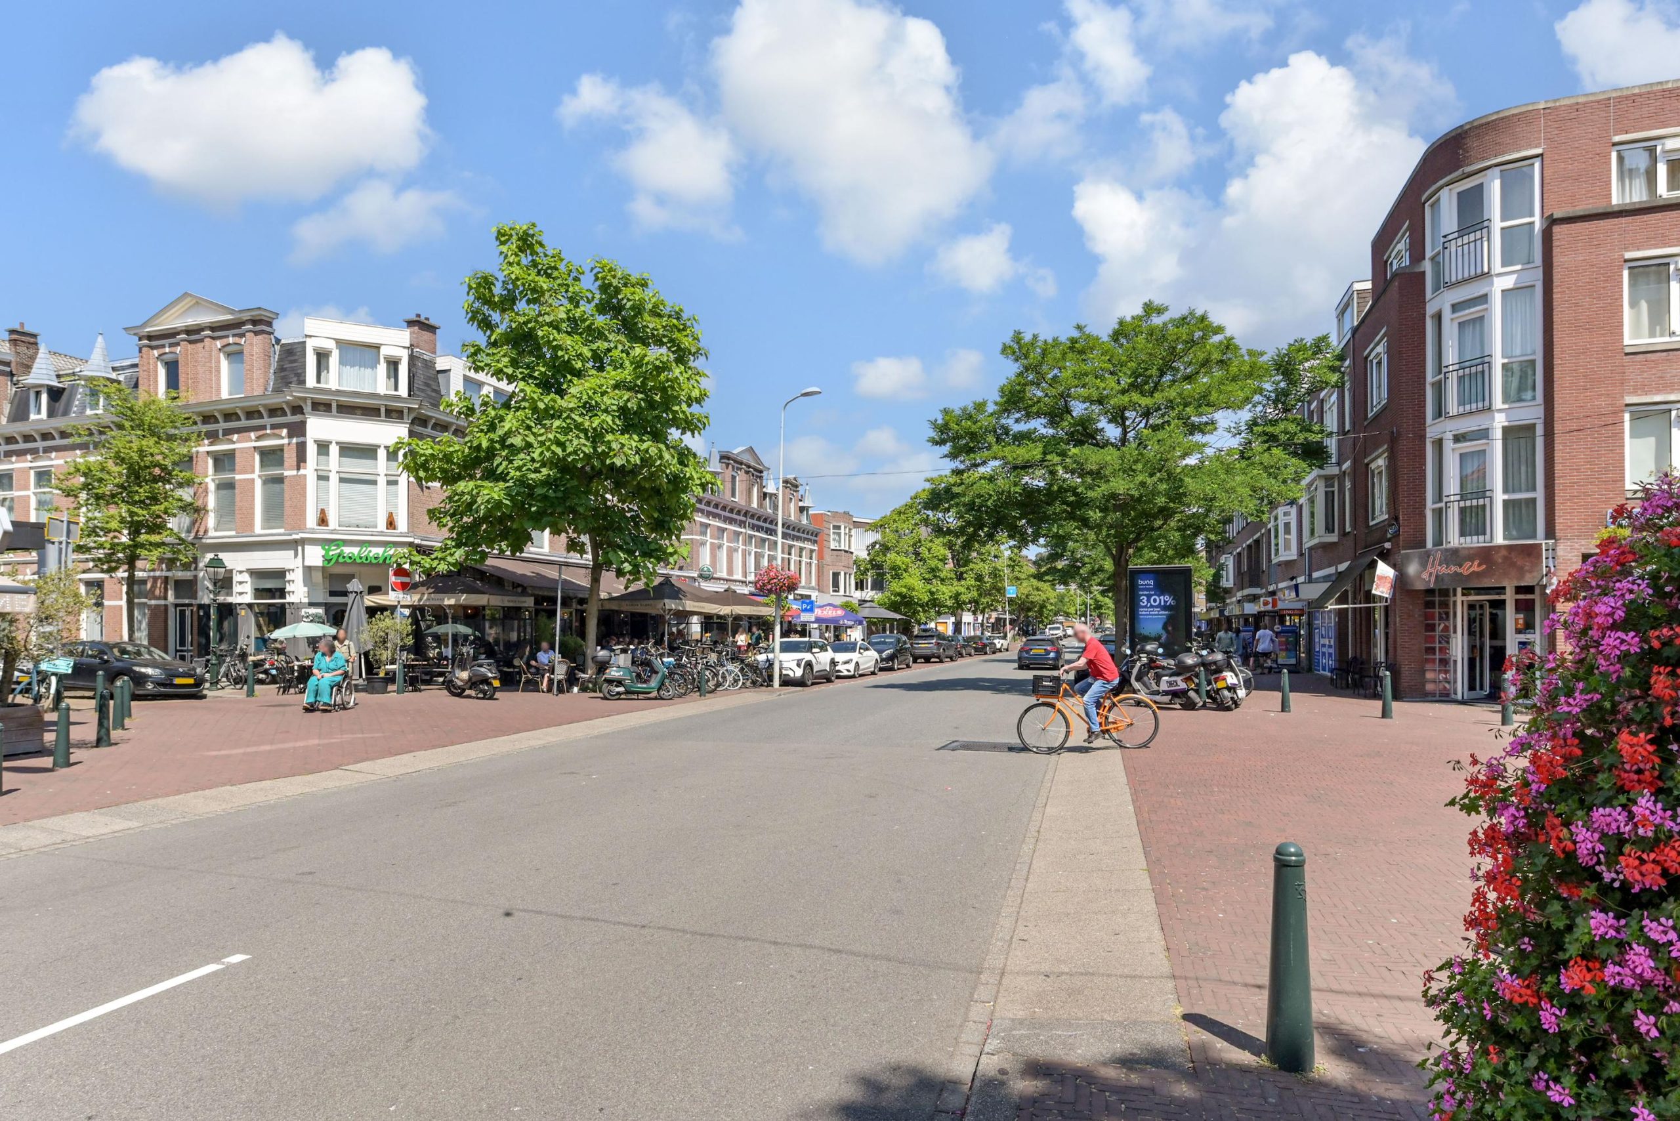
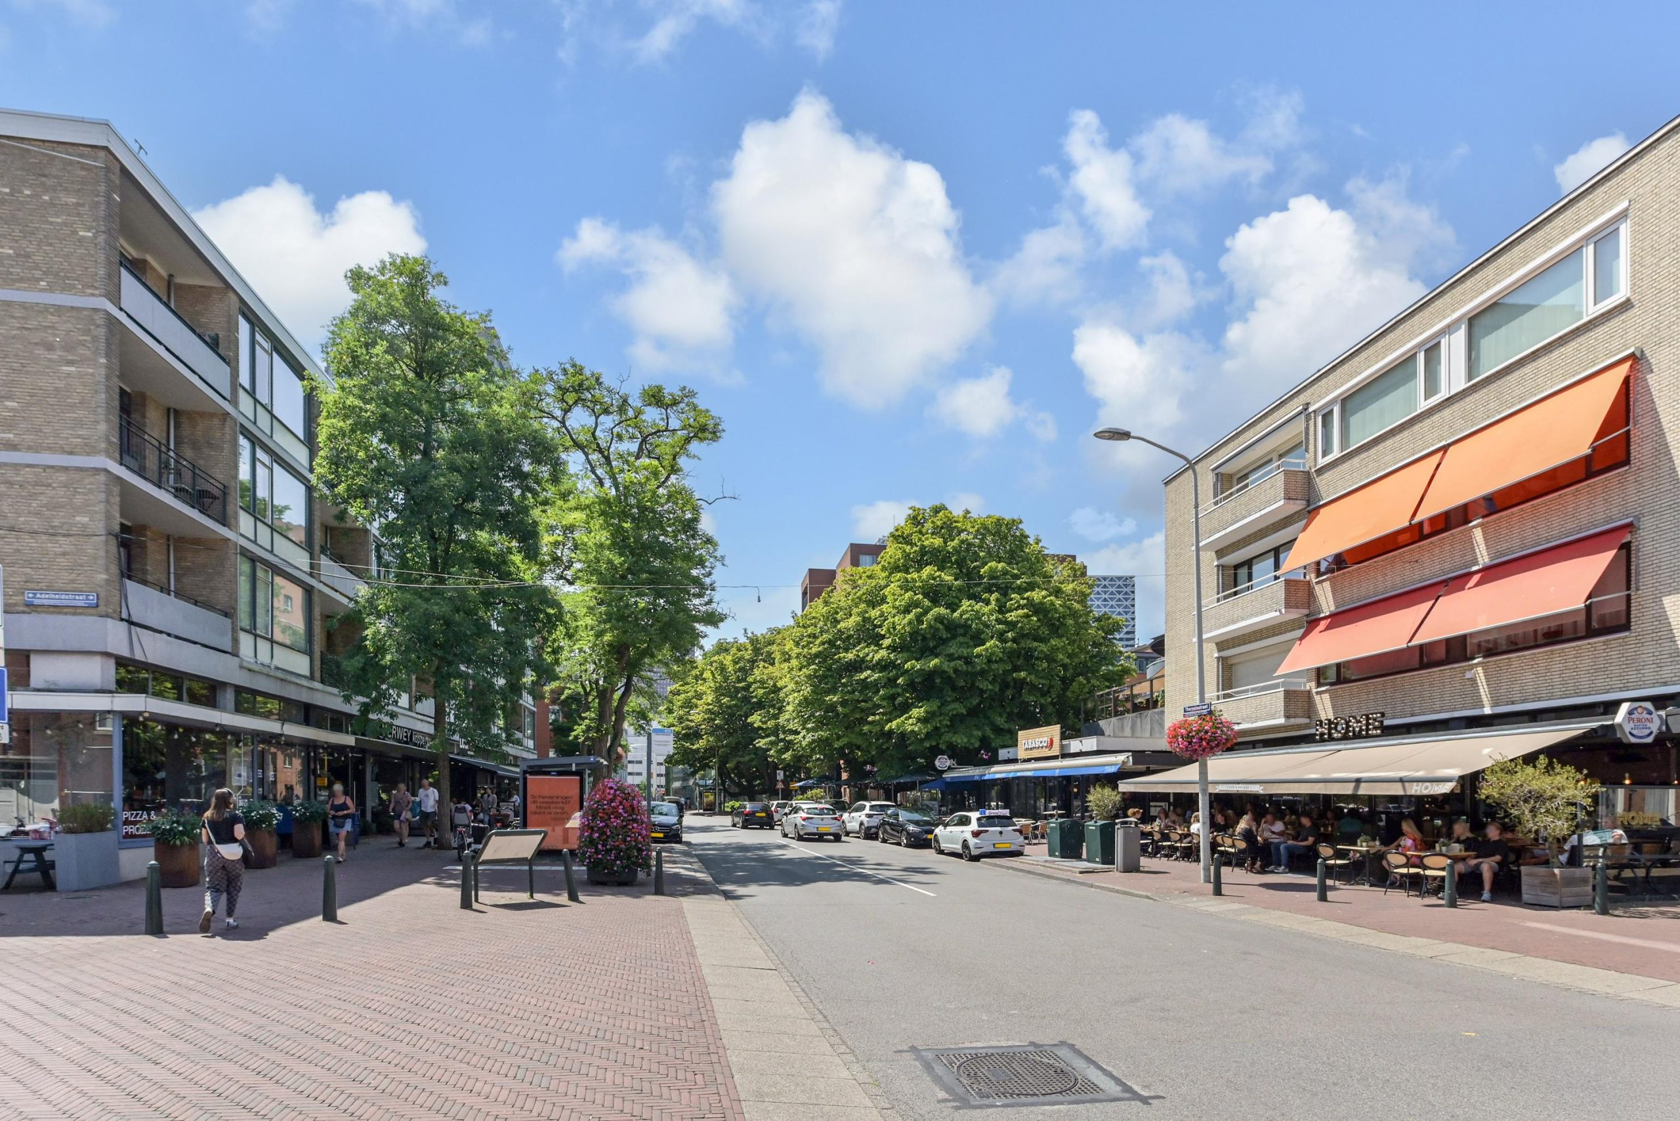
De woning ligt aan een rustige, karakteristieke straat in het populaire Bezuidenhout, één van de meest geliefde woonwijken van Den Haag. Op loopafstand bevinden zich de gezellige Theresiastraat met haar uitgebreide aanbod aan winkels, speciaalzaken, restaurants en terrassen, Station Den Haag Centraal, diverse tram- en busverbindingen, het Haagse Bos, ministeries, de Rechtbank en het bruisende stadscentrum. Ook de uitvalswegen richting A4, A12 en A13 zijn binnen enkele minuten bereikbaar.
Indeling:
Begane grond:
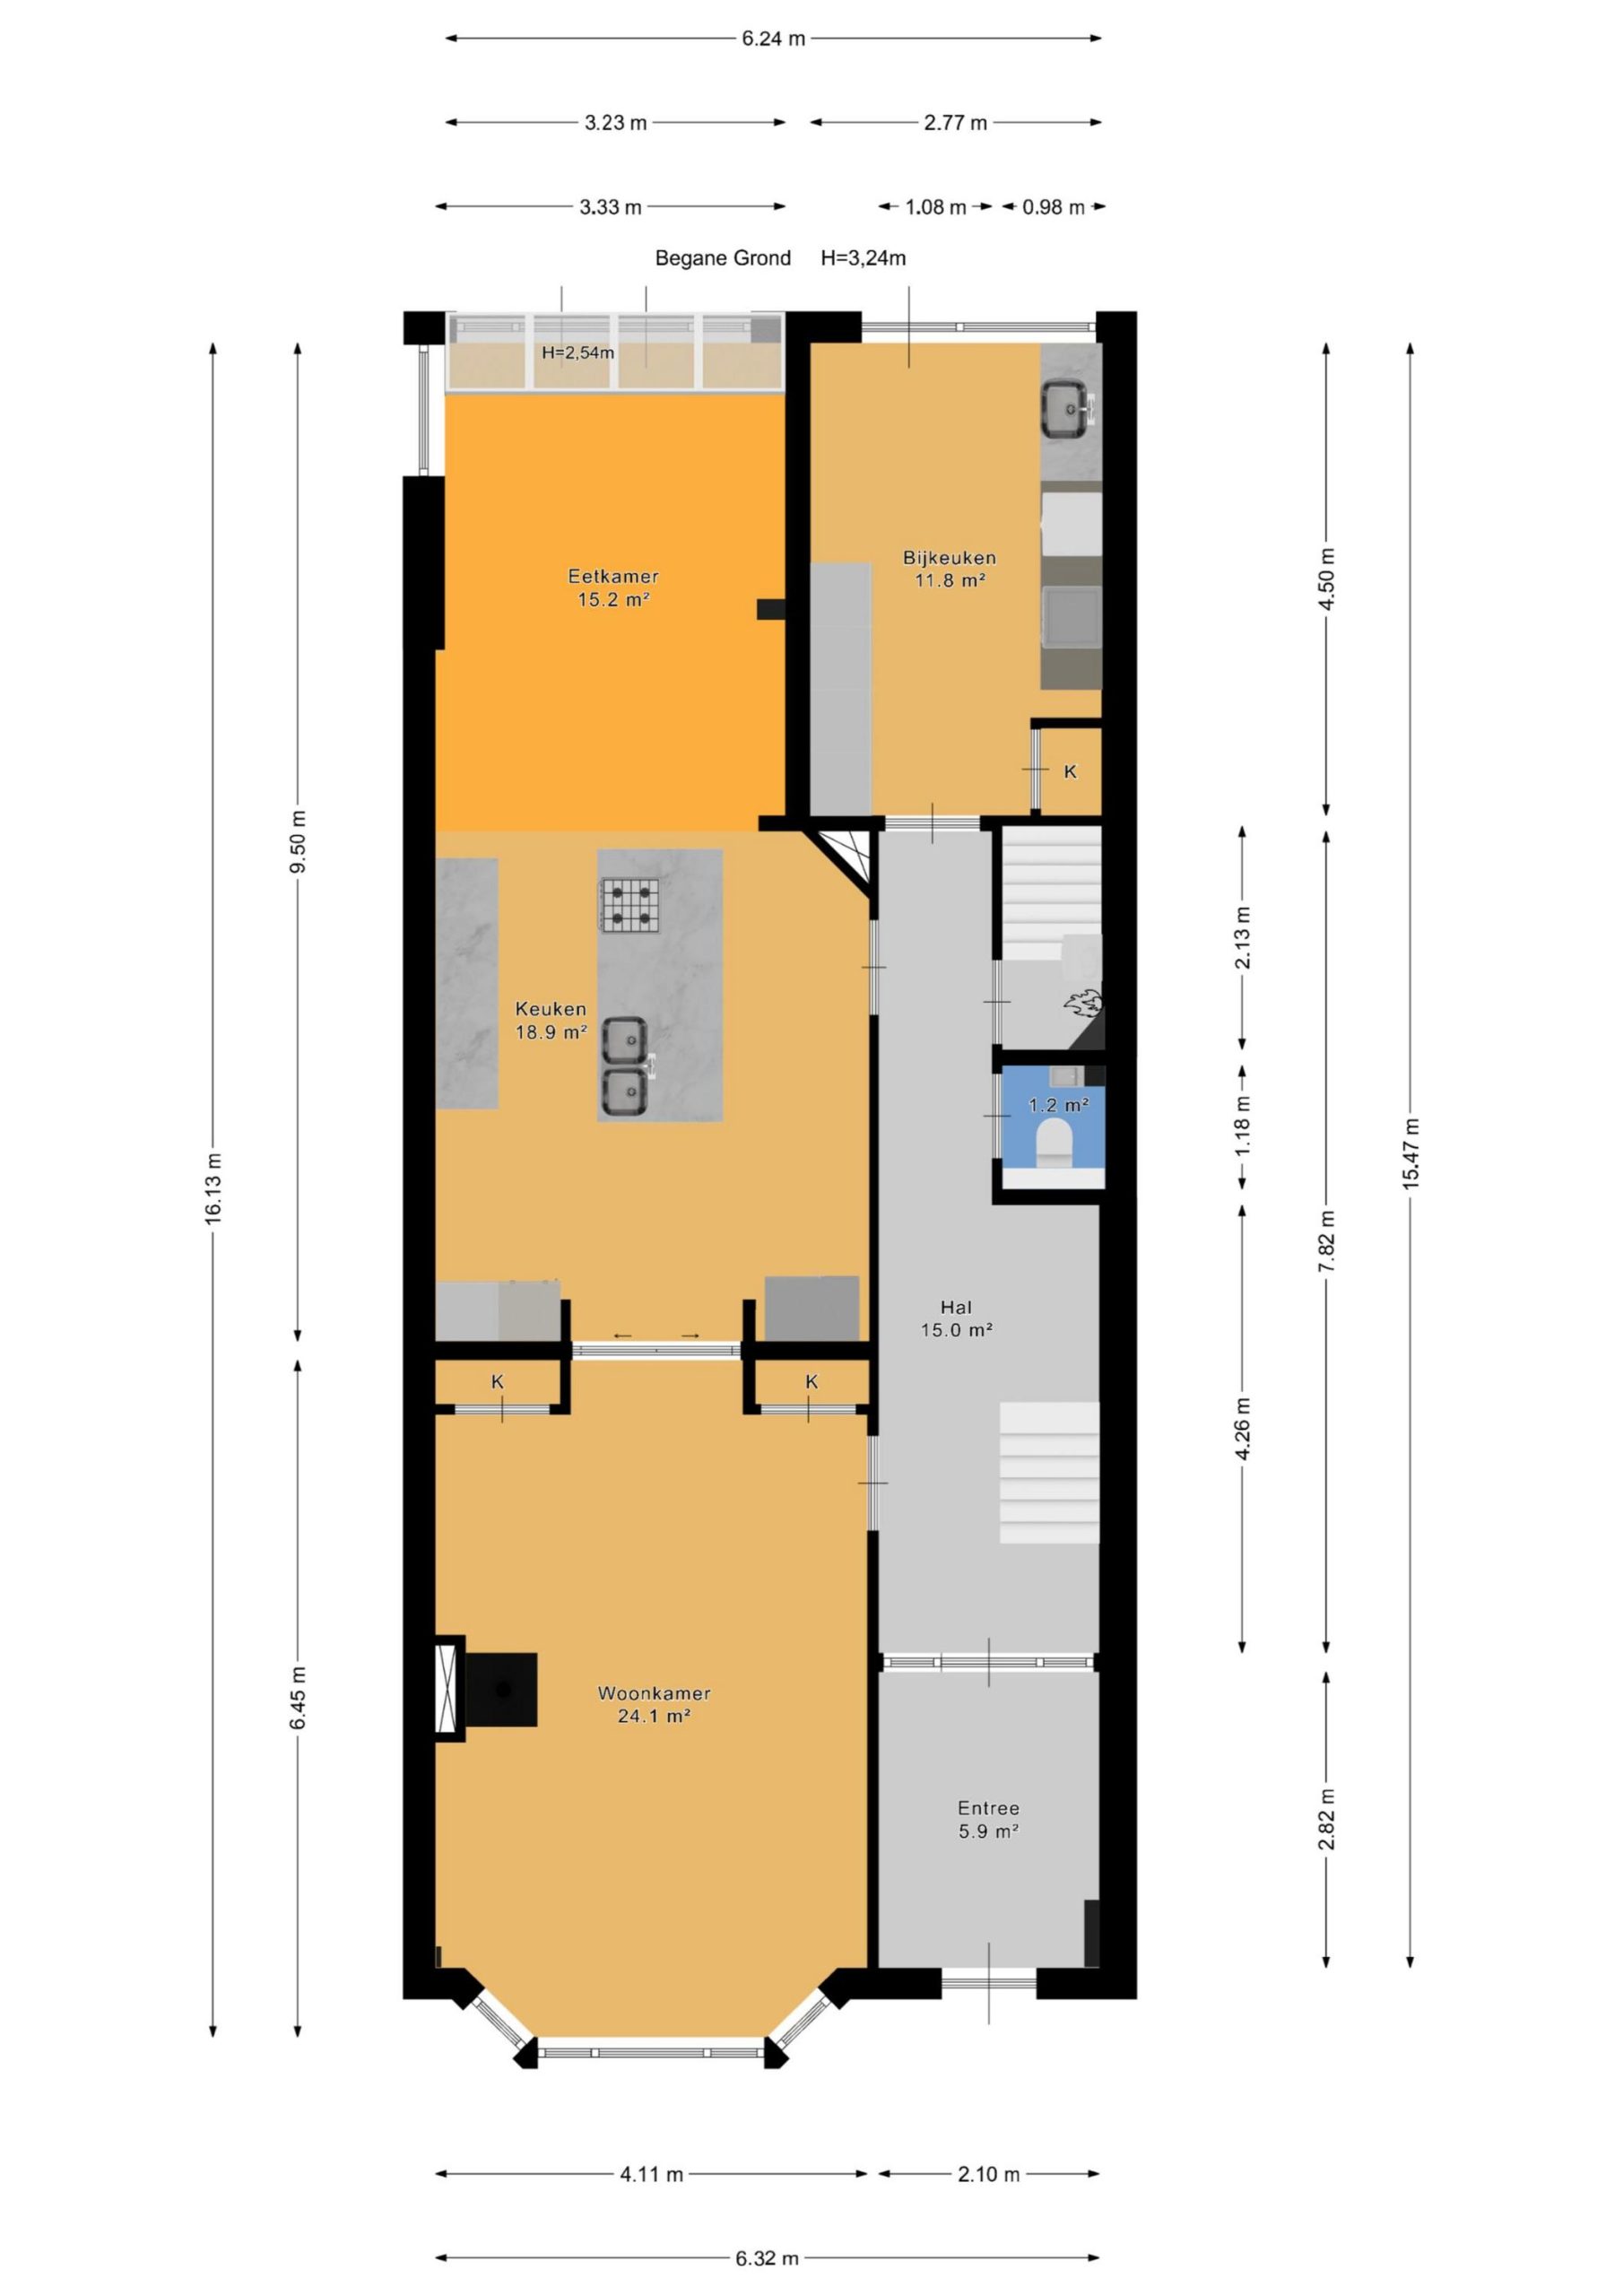
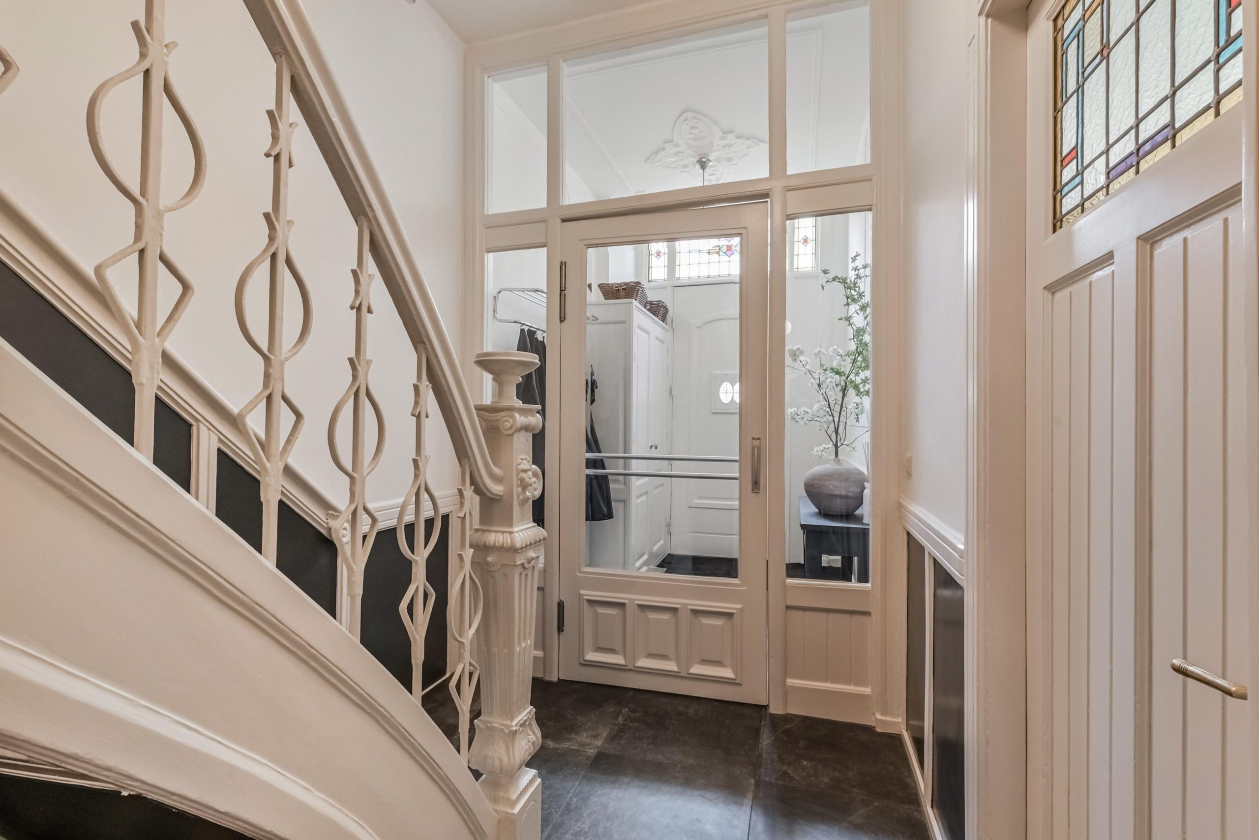
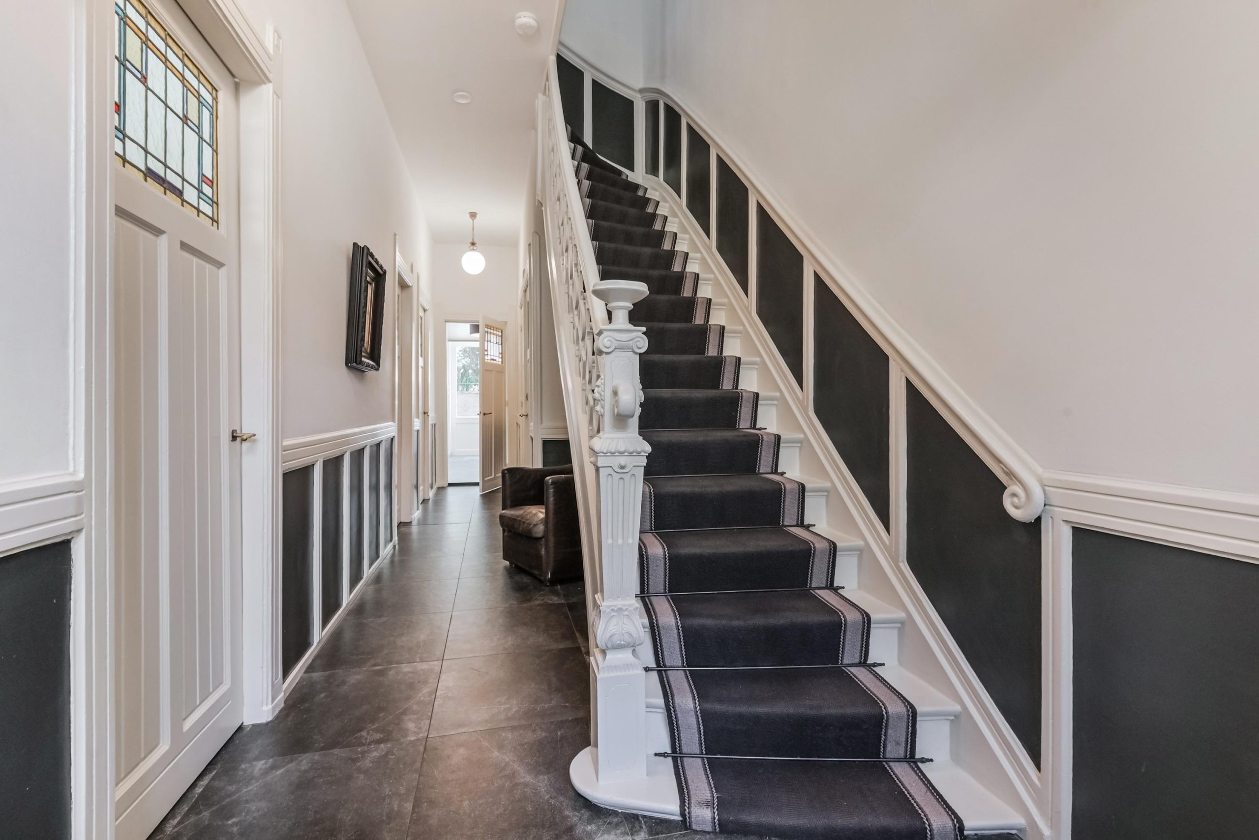
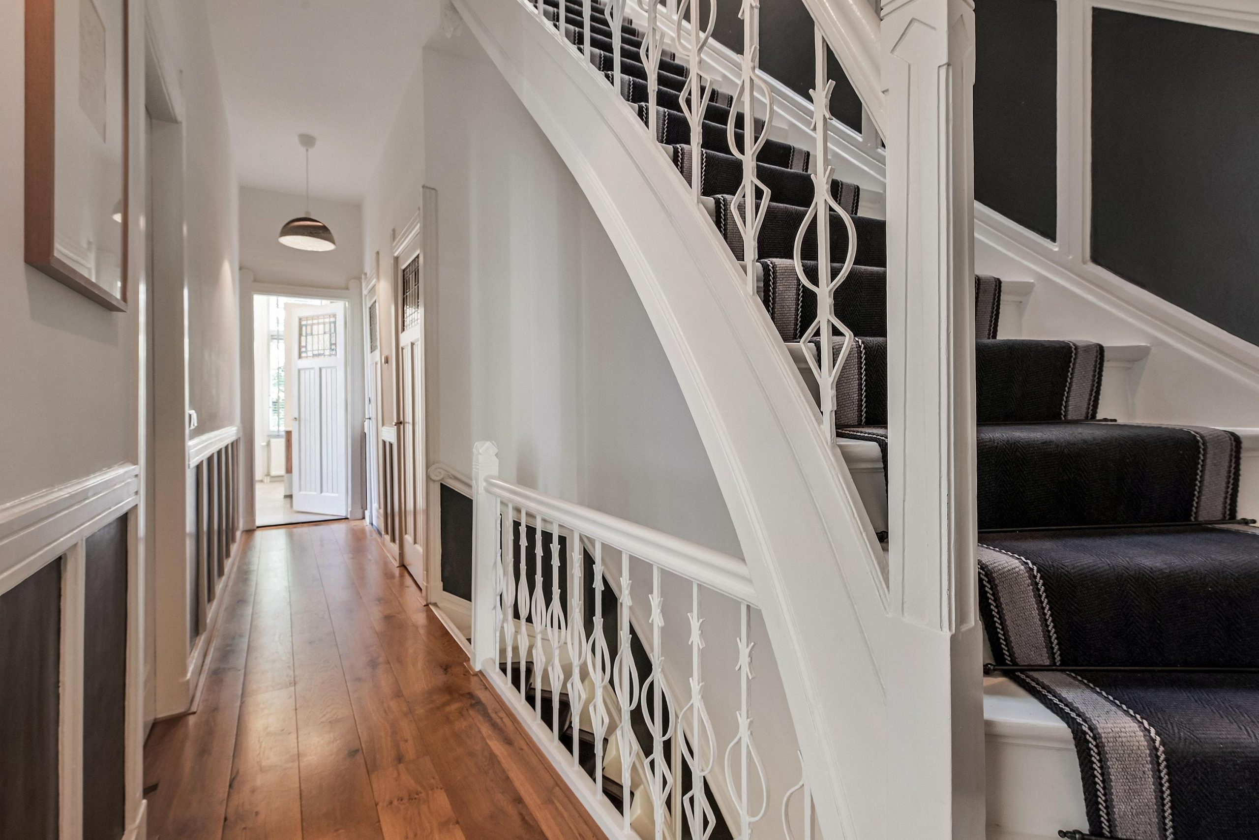
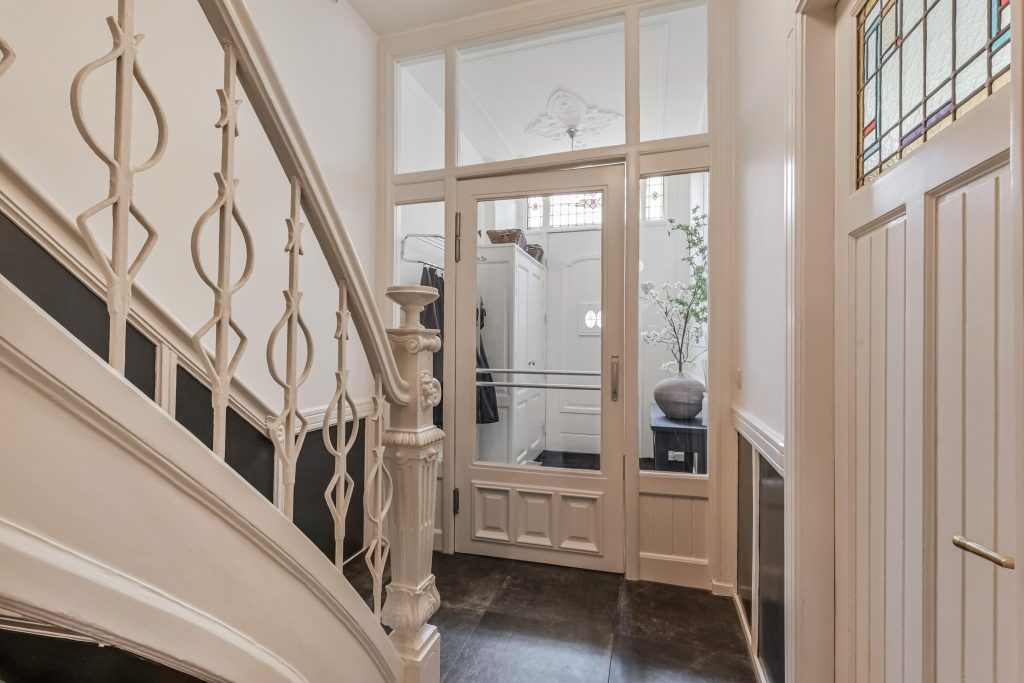
Via de stijlvolle vestibule met garderobe en meterkast bereikt u de indrukwekkende ontvangsthal met het fraaie originele trappenhuis.
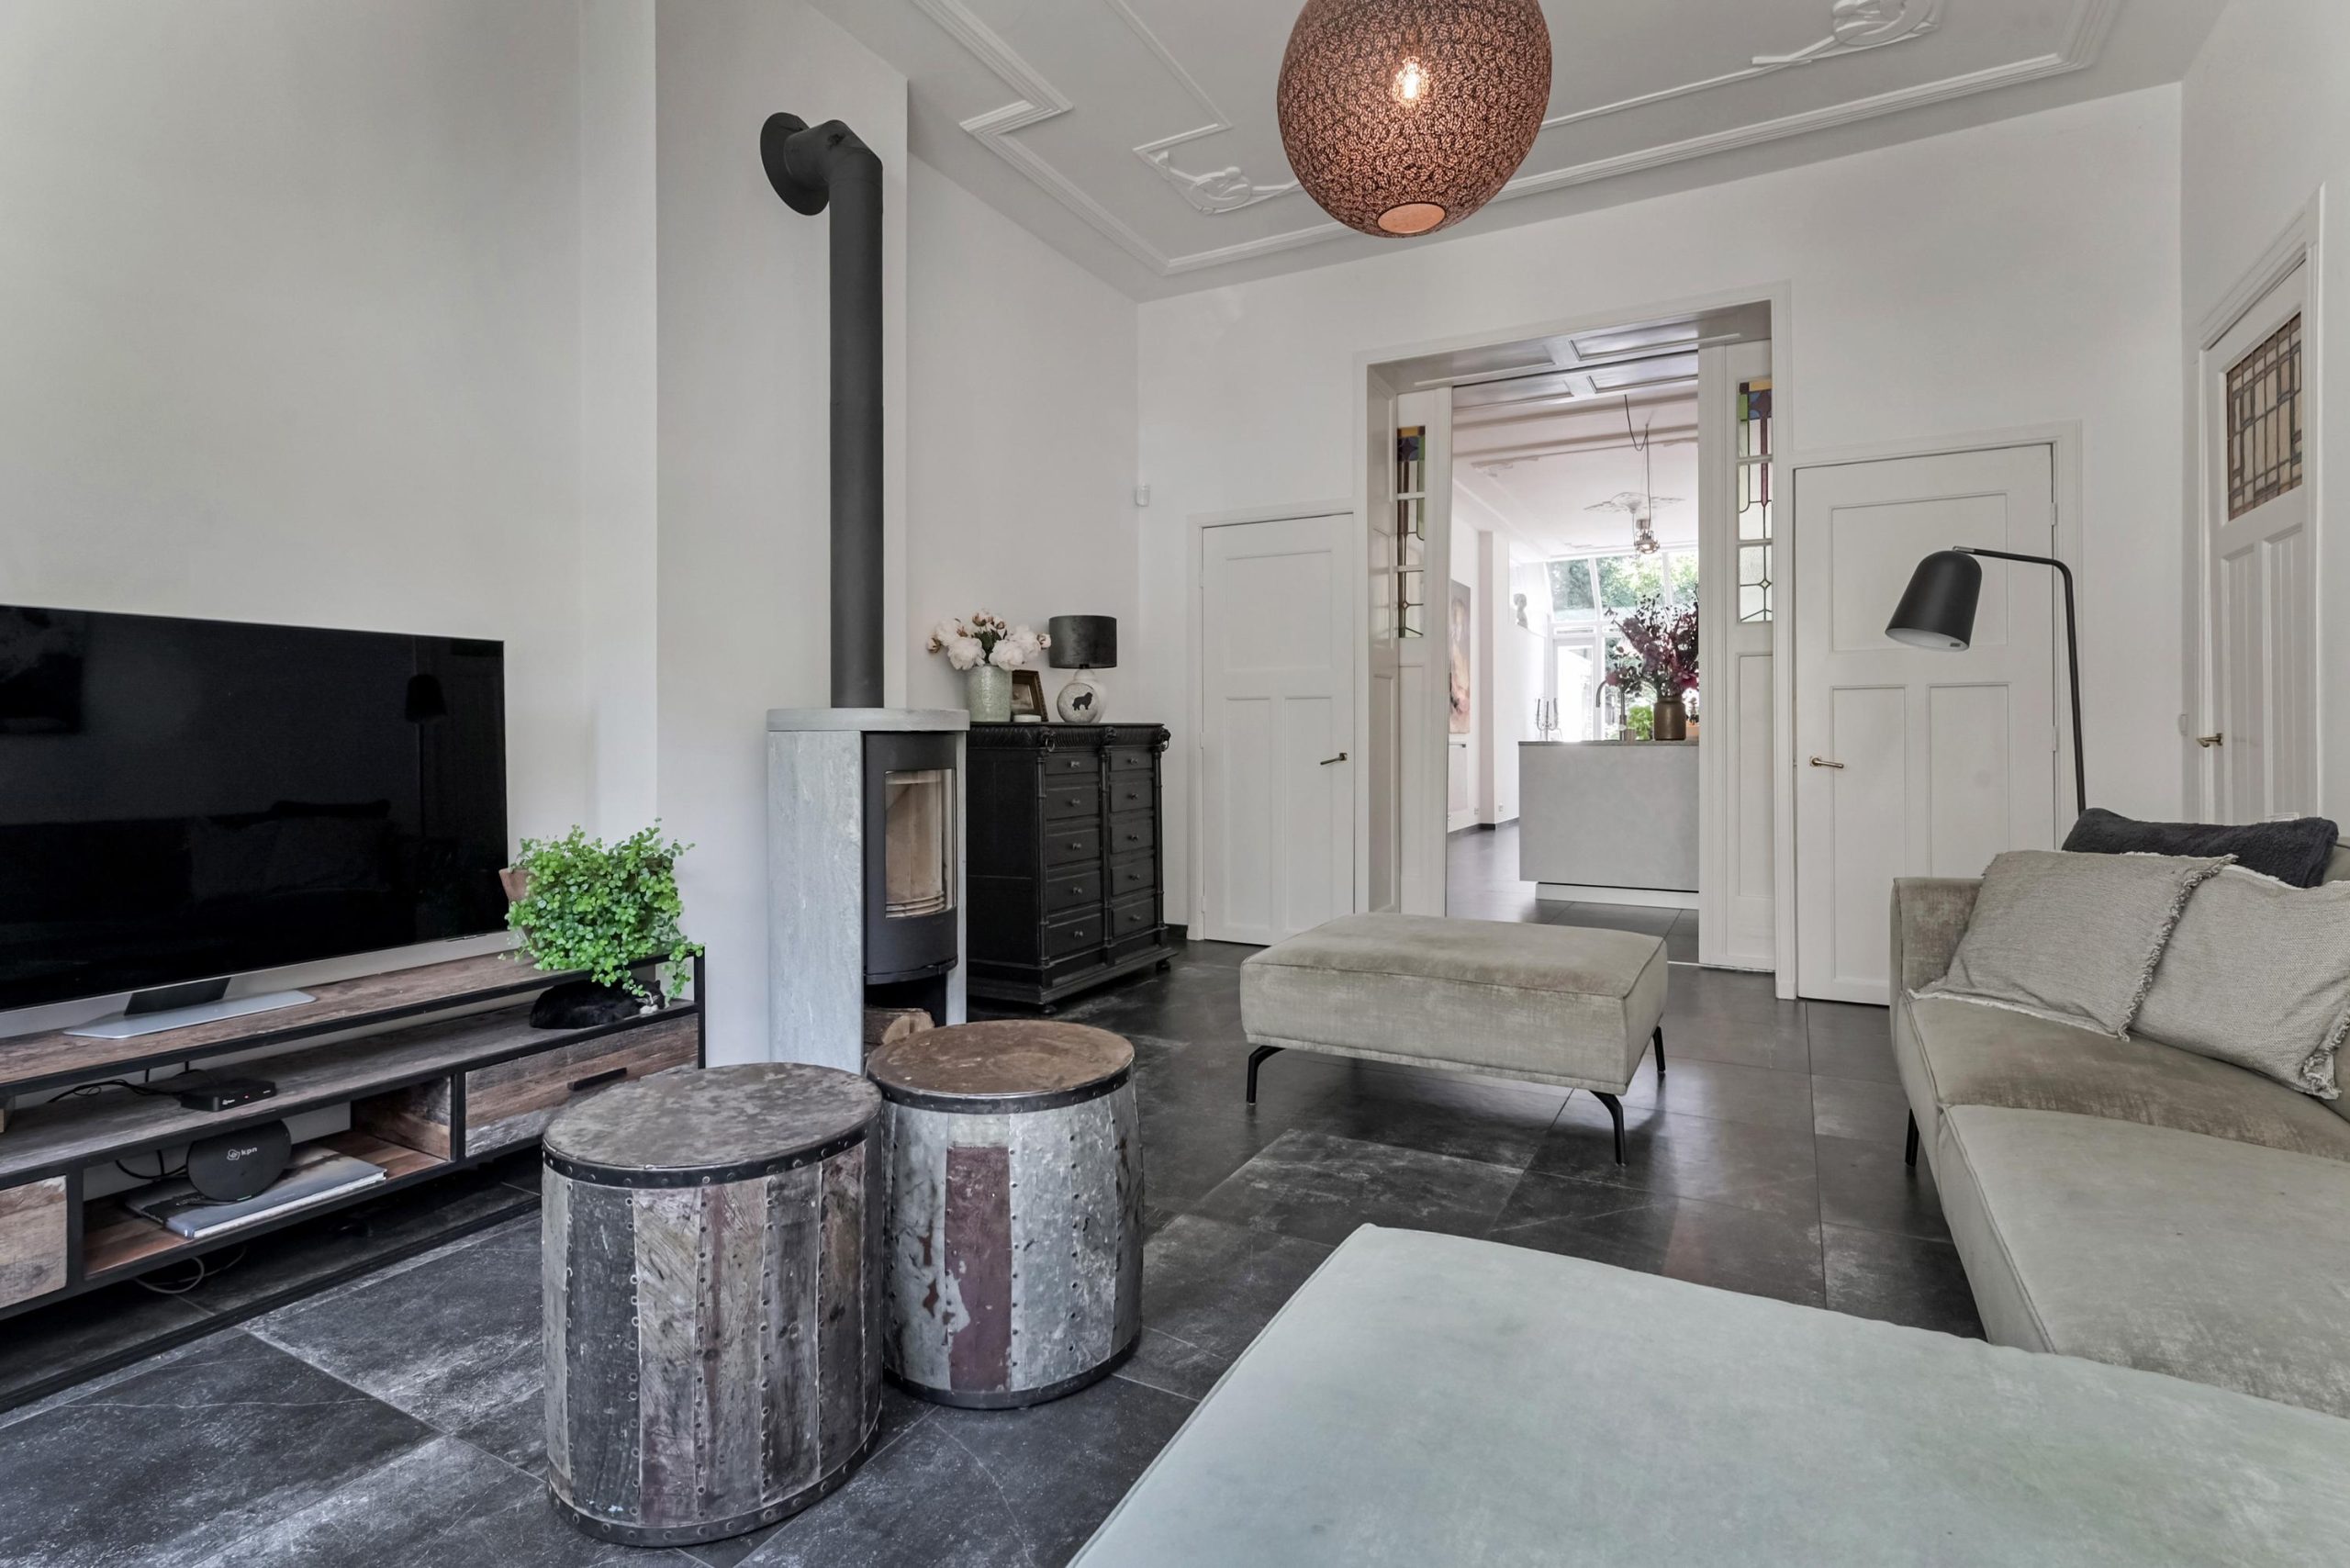
Aan de voorzijde bevindt zich de sfeervolle woonkamer met karakteristieke erker, authentieke ornamentenplafonds, vaste kasten, ensuite-scheiding en een fraaie speksteenkachel die zorgt voor extra warmte en sfeer.
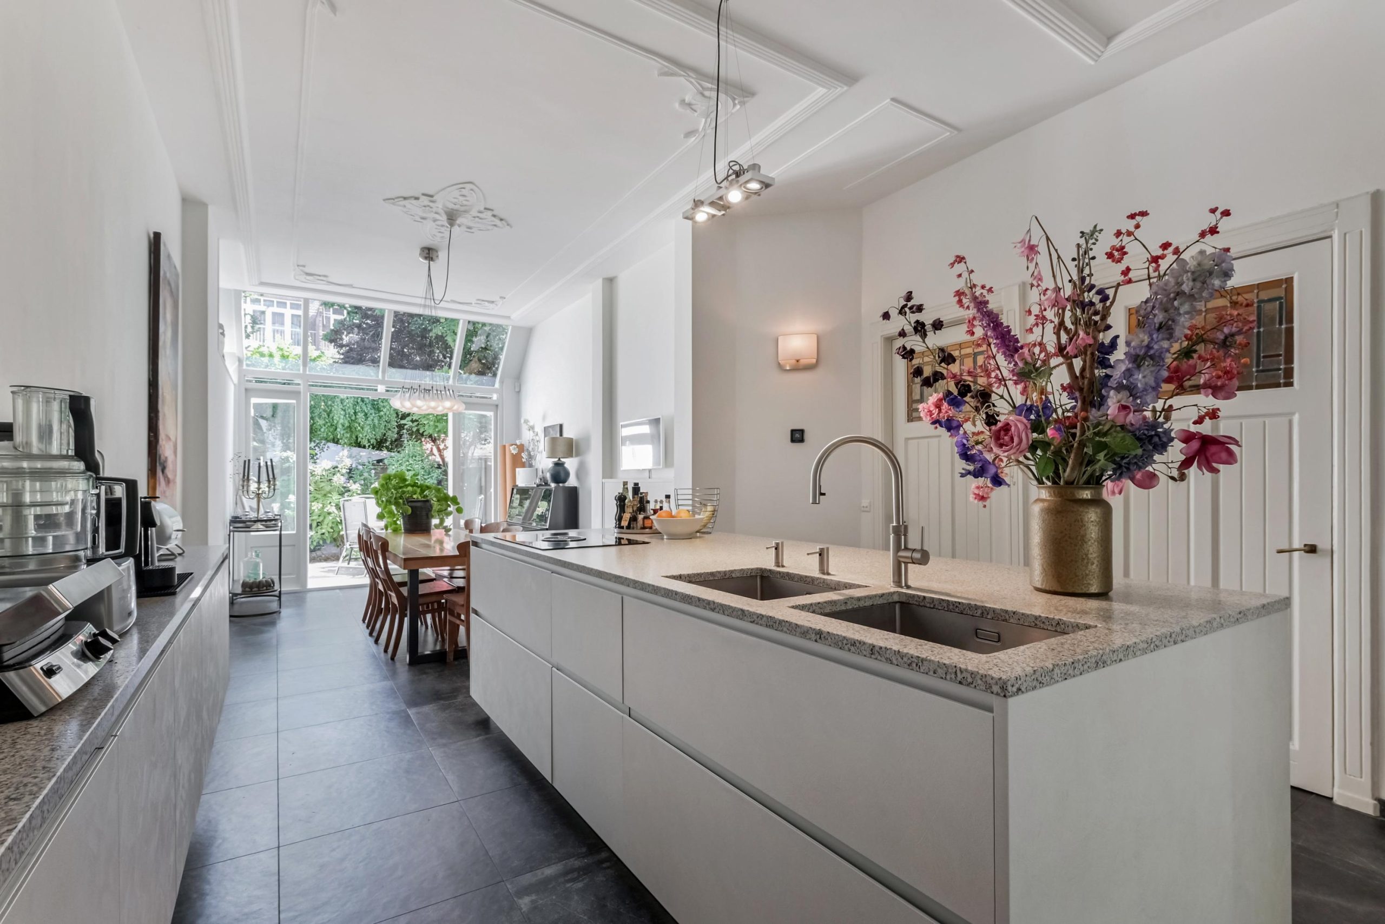
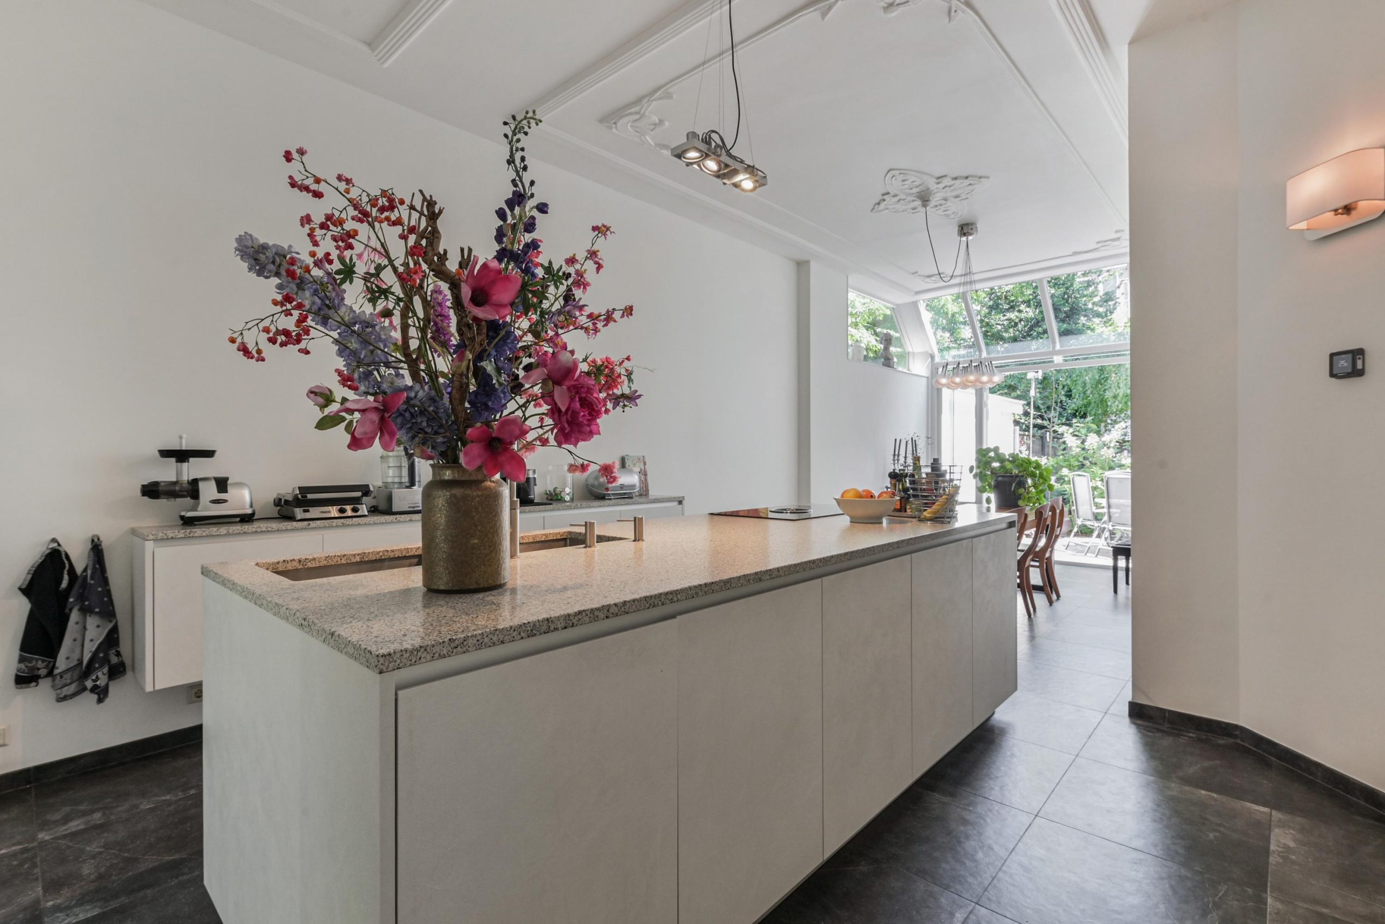
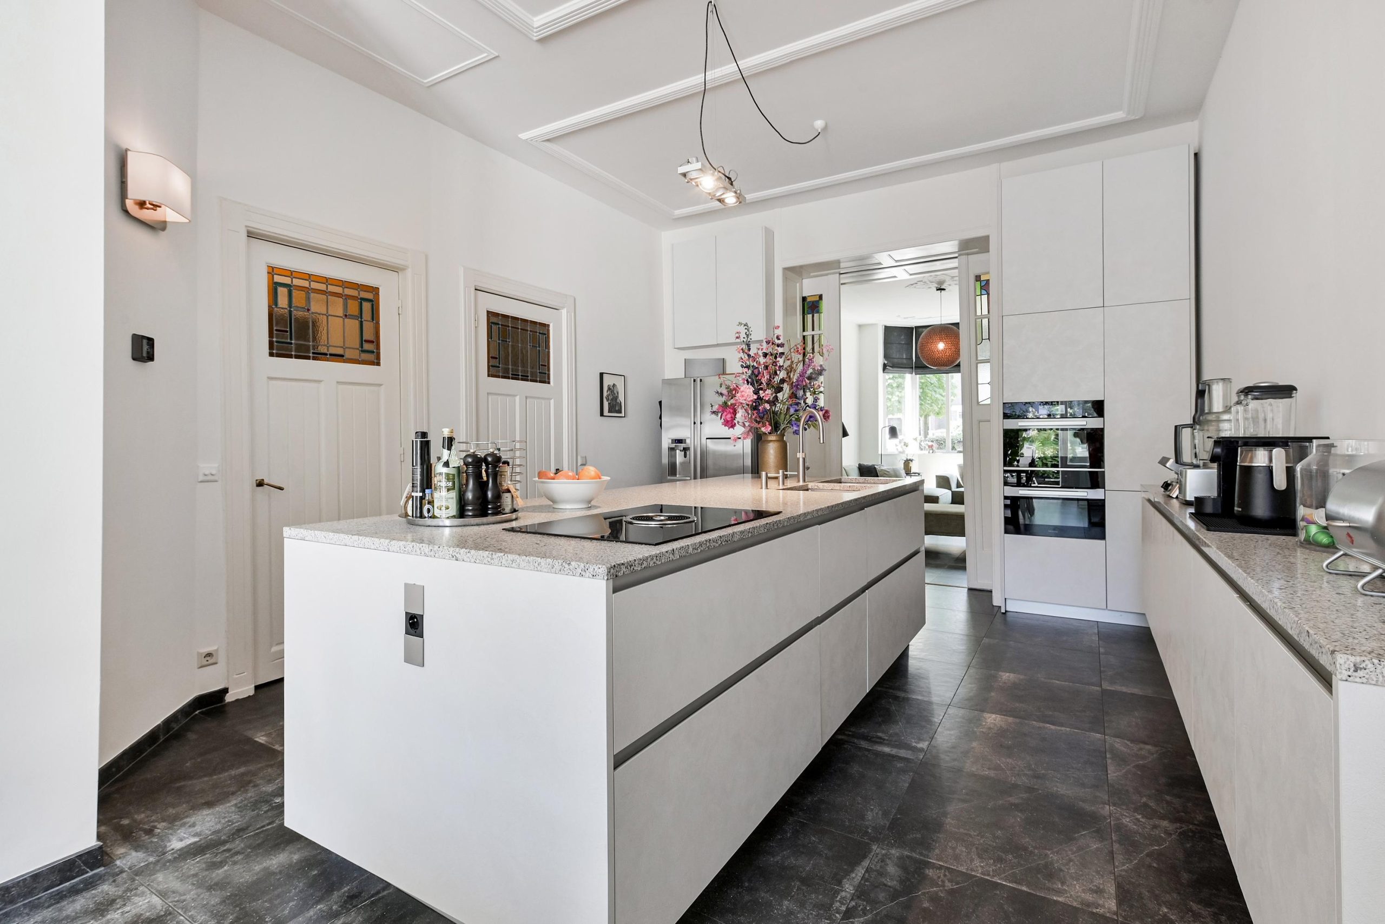
De ensuite-deuren geven toegang tot de royale woonkeuken, het hart van de woning. Deze luxe keuken (2019) is voorzien van hoogwaardige inbouwapparatuur, waaronder een Bora inductiekookplaat, Quooker, Miele stoomoven/oven combinatie, Miele combimagnetron, koel-/vriescombinatie en Miele vaatwasser.
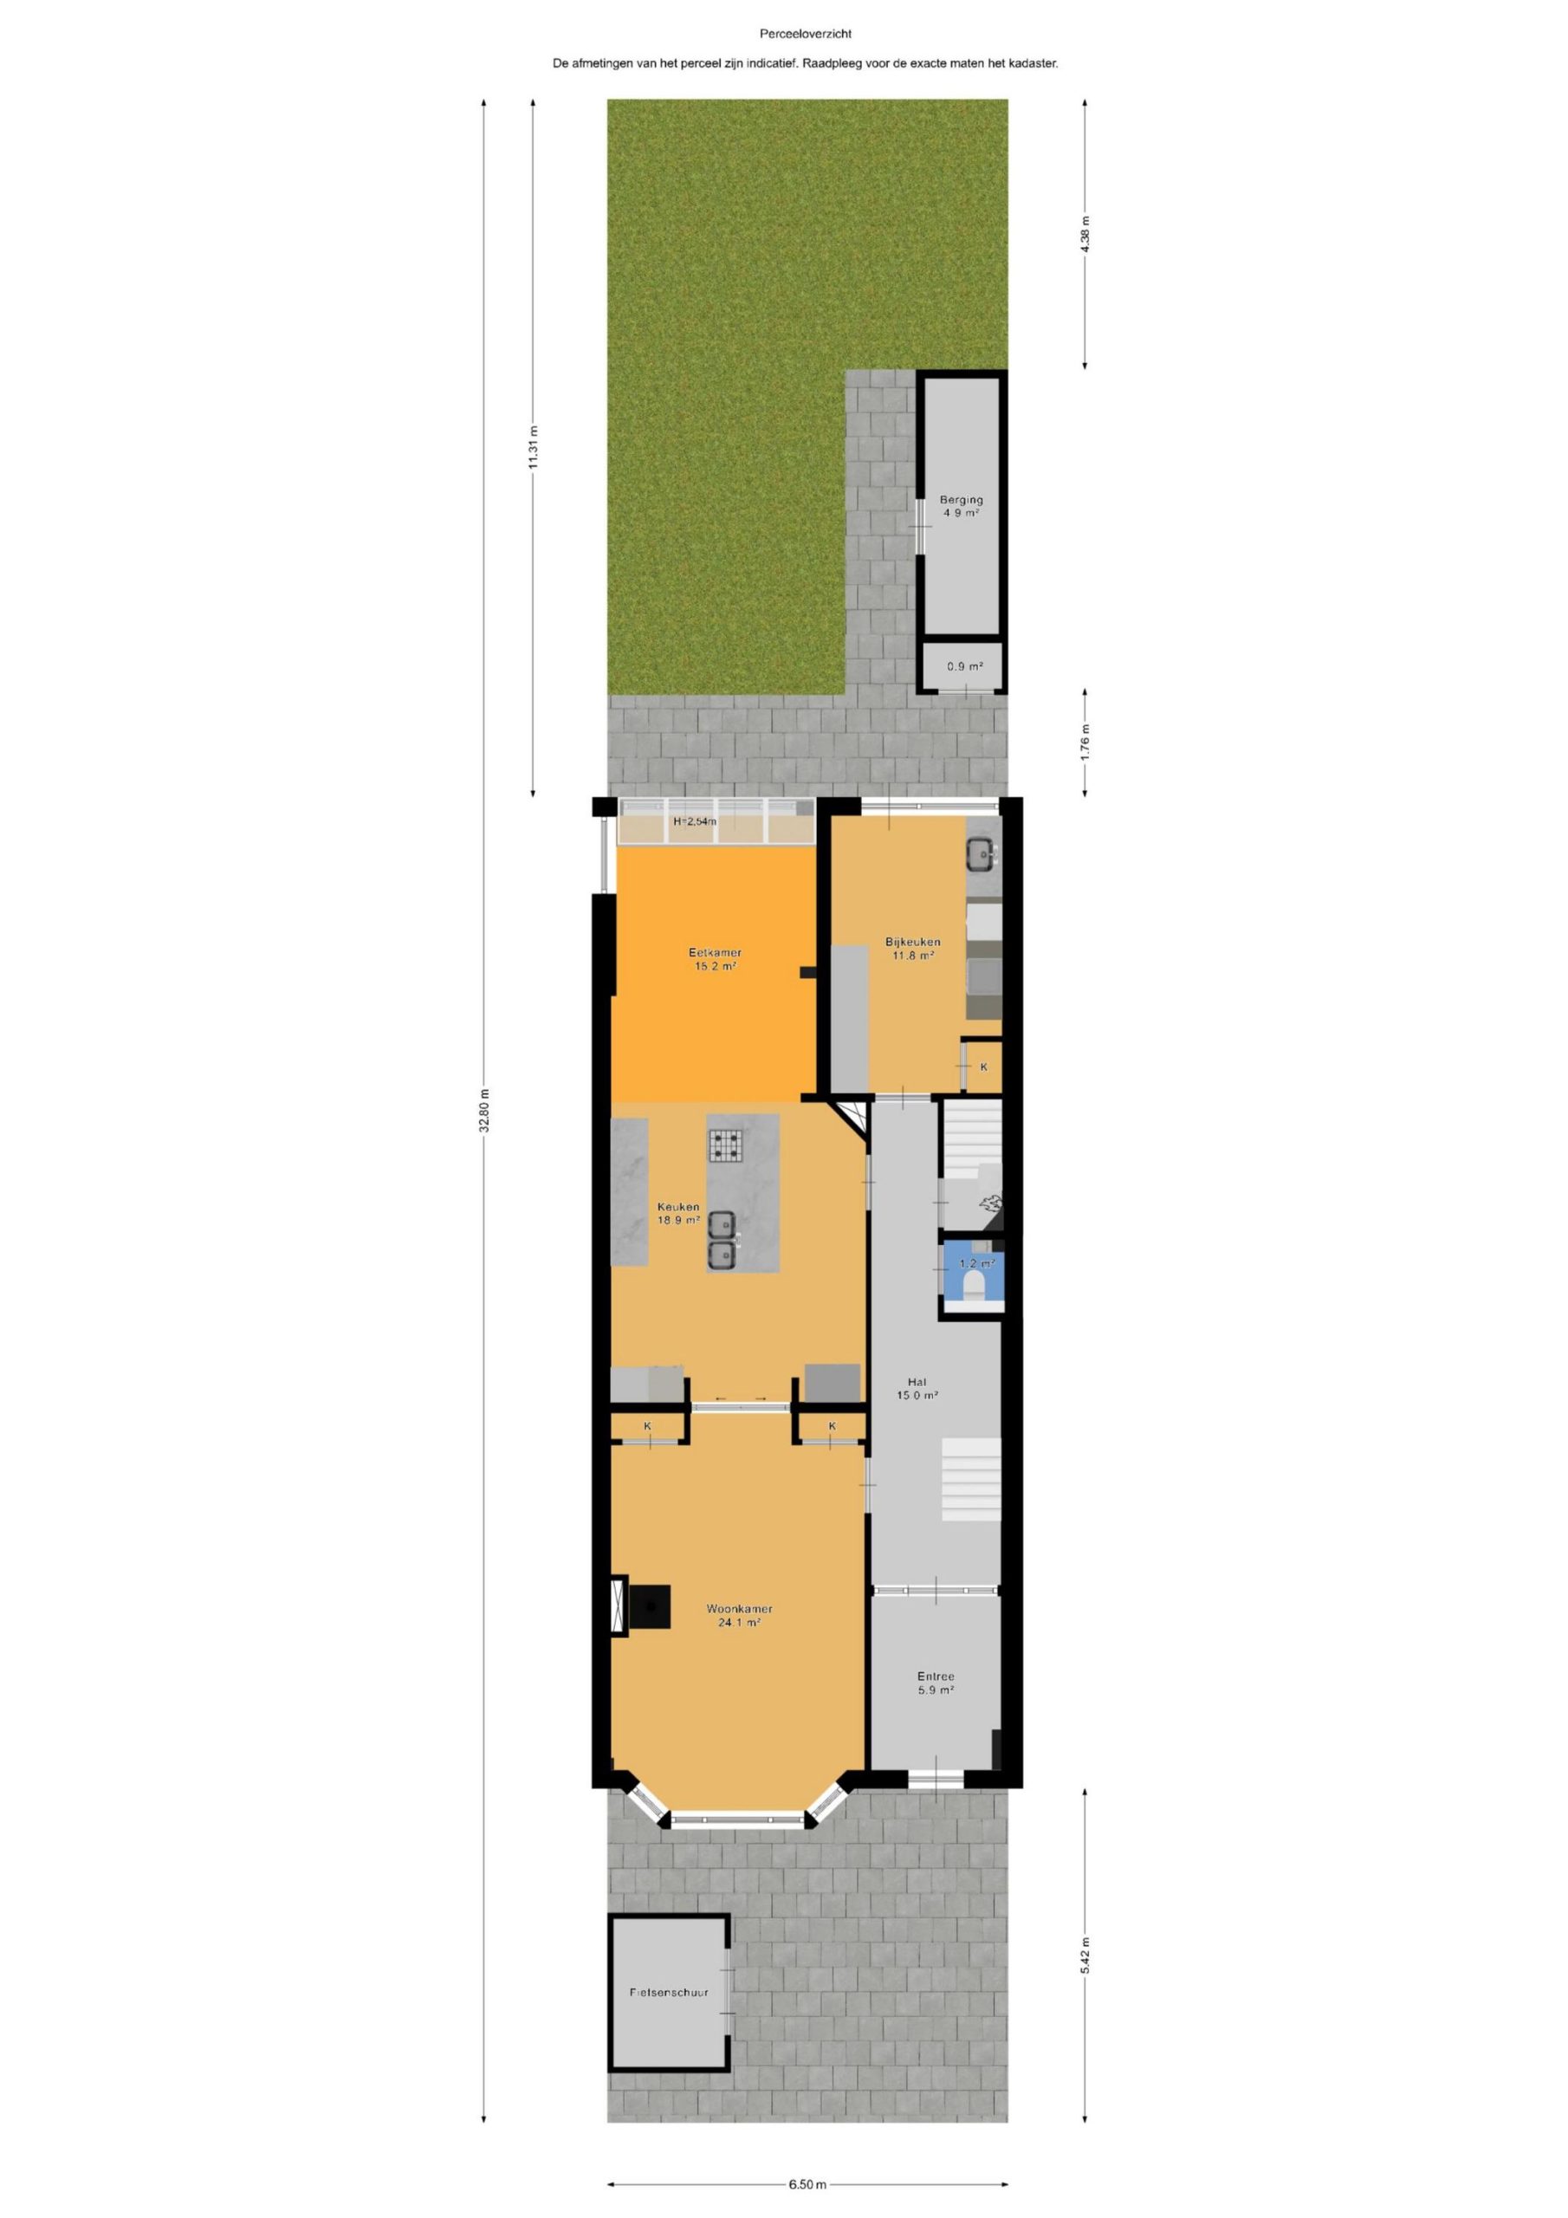
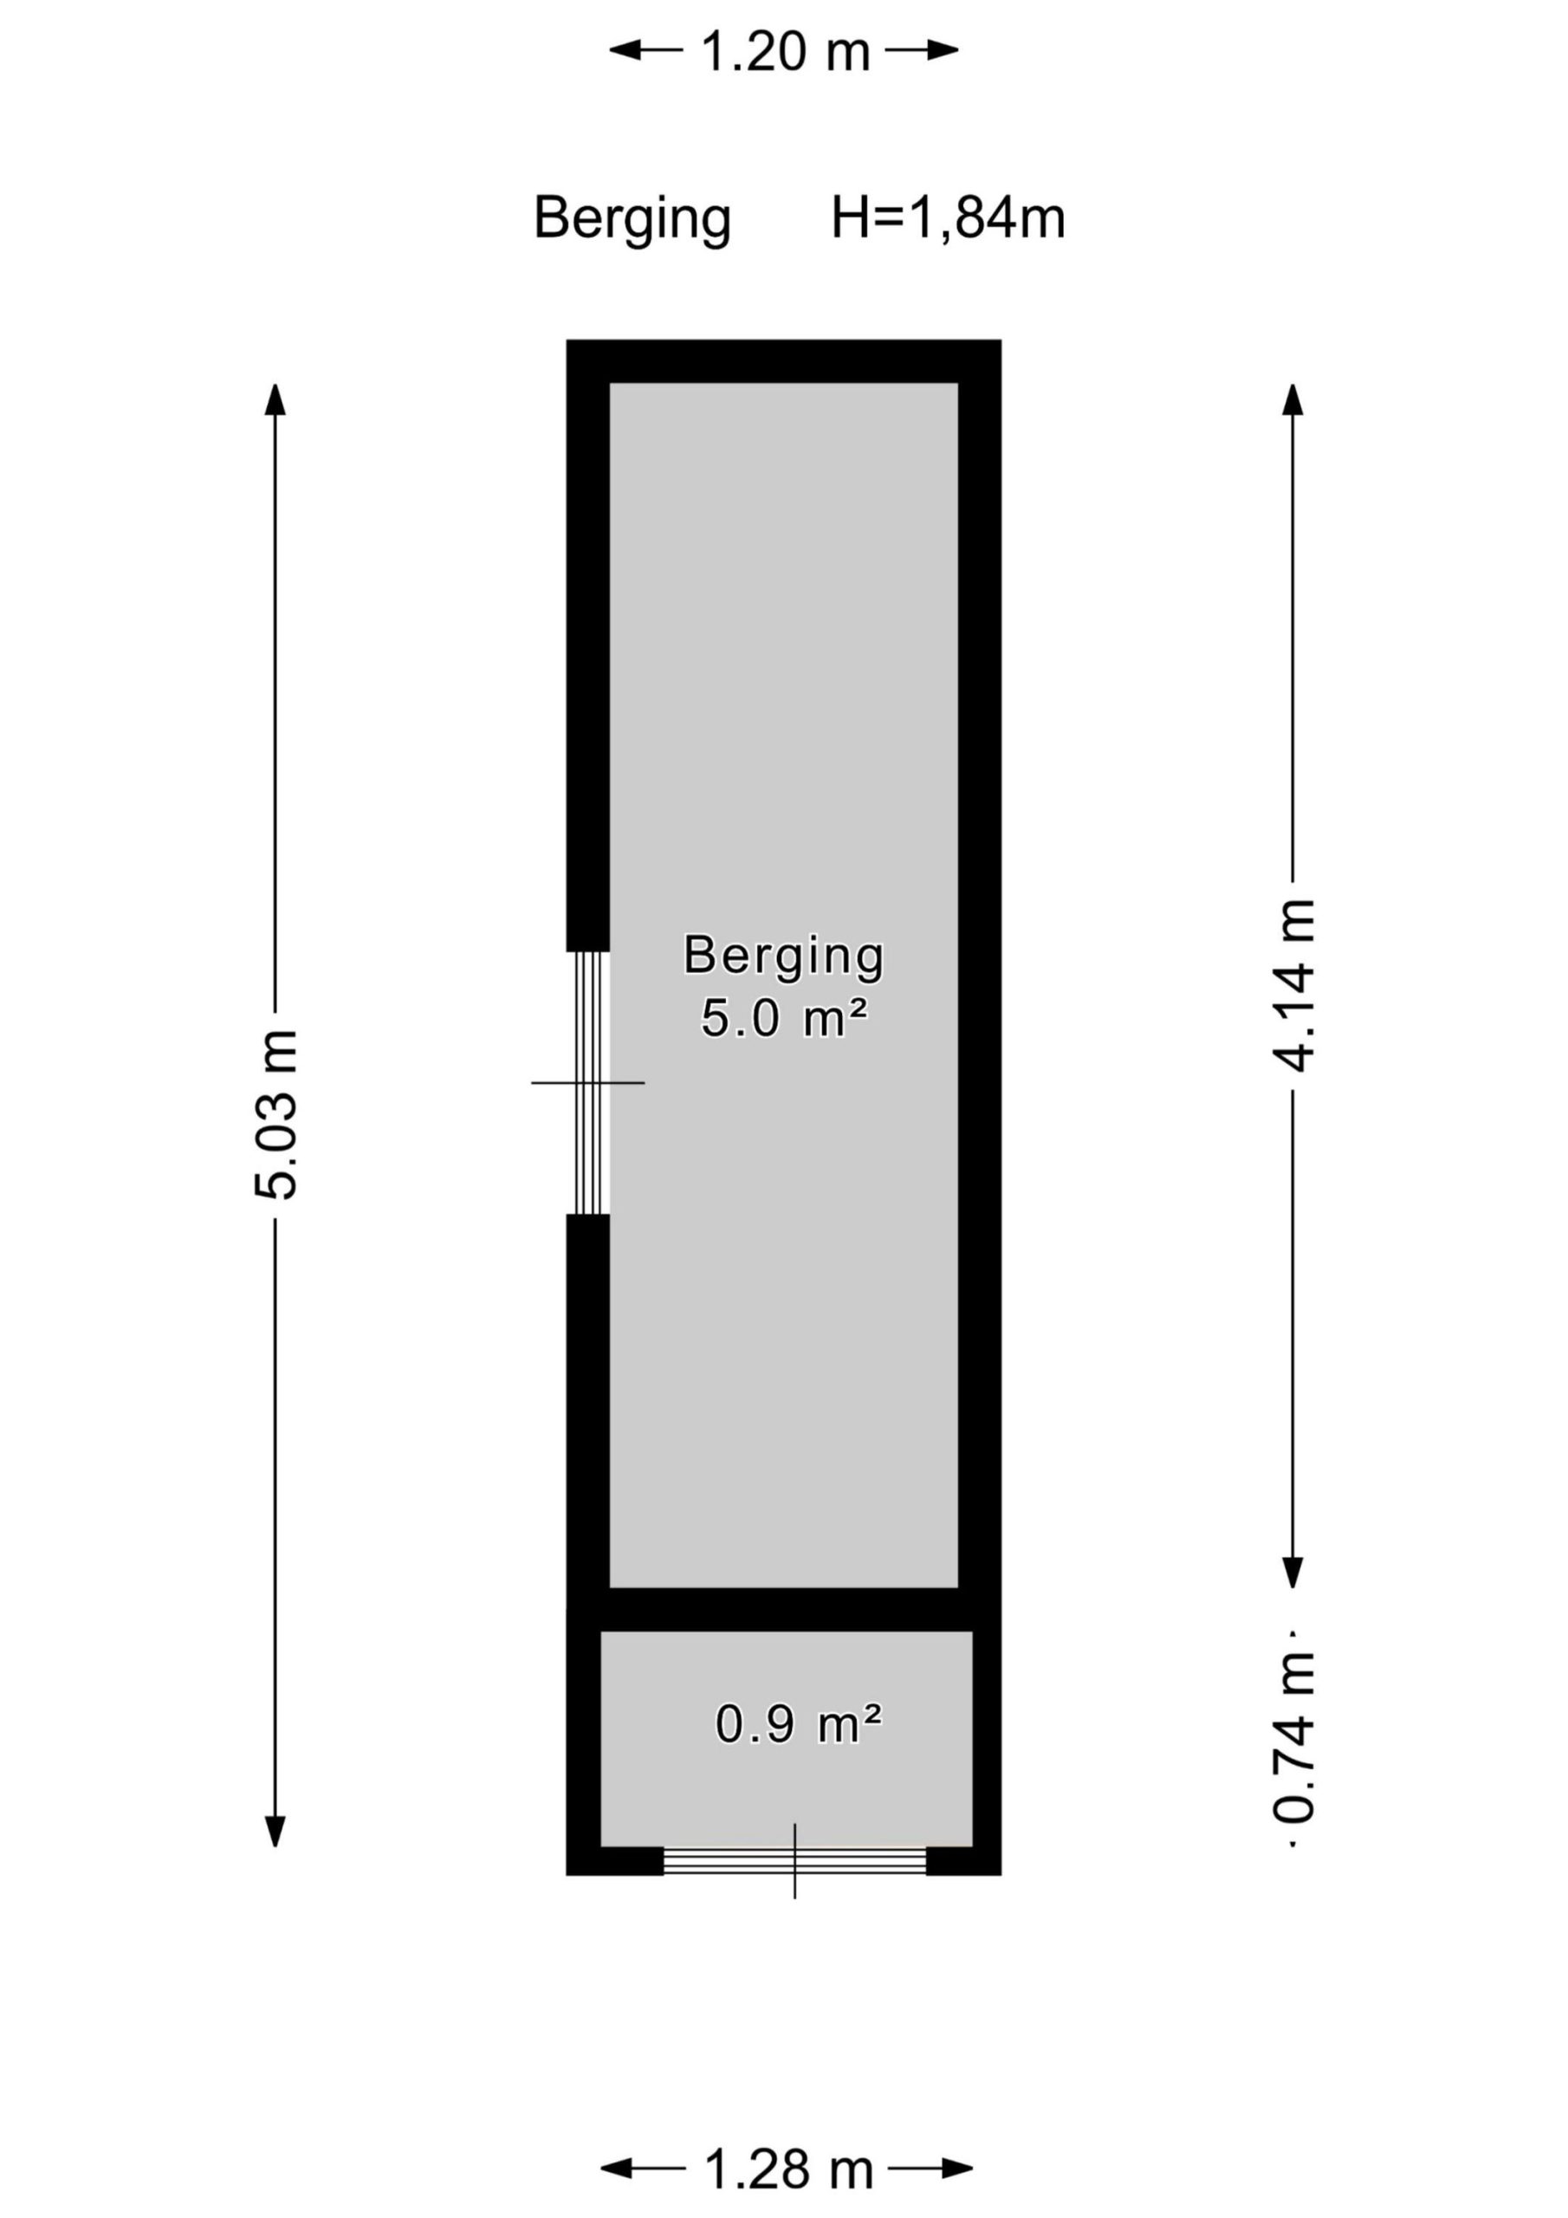
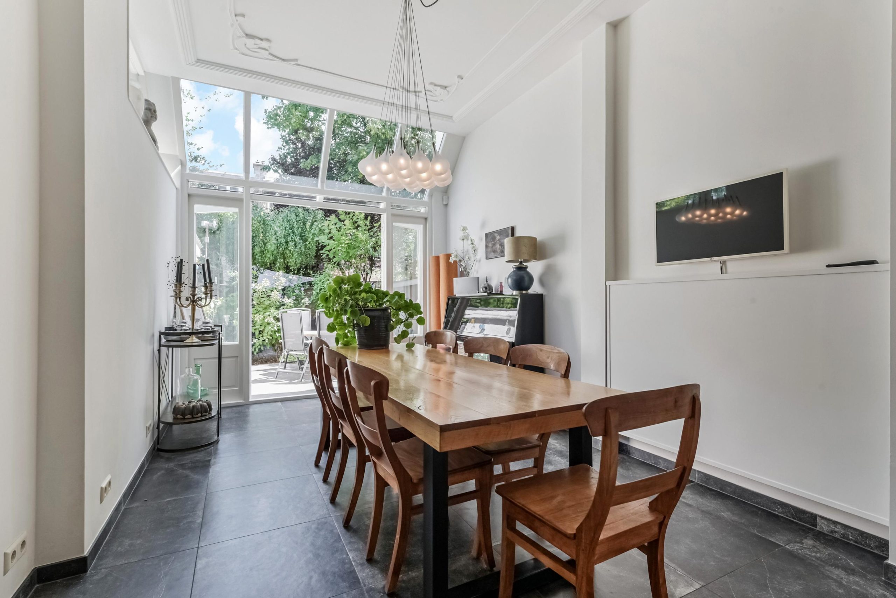
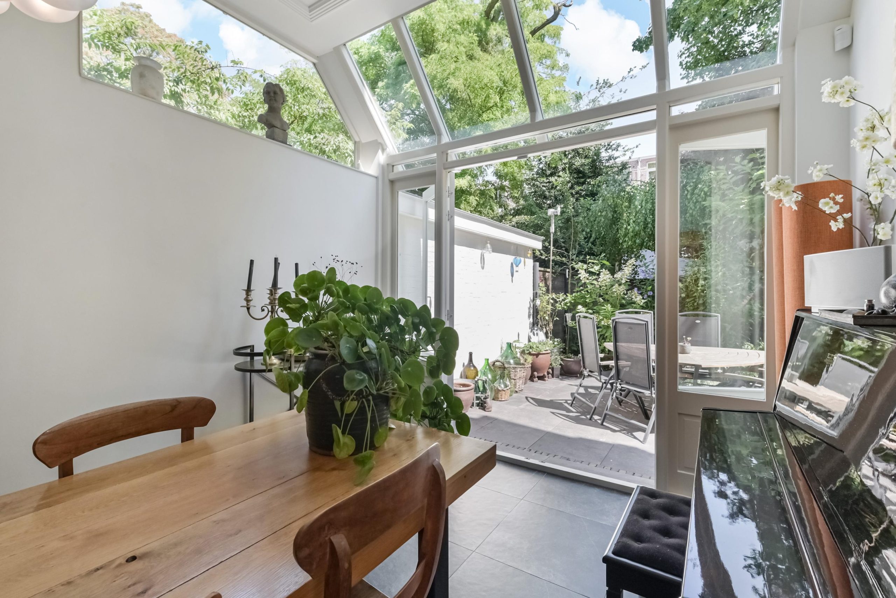
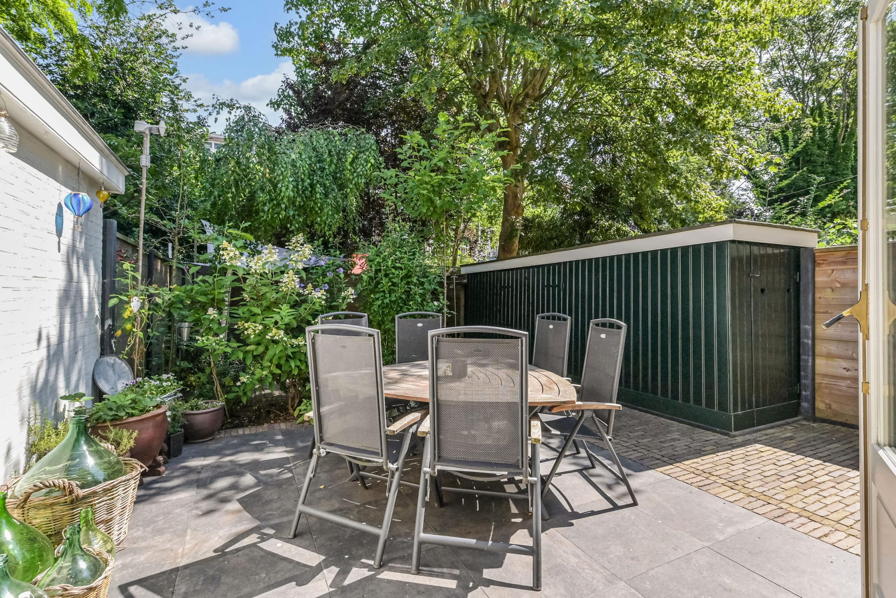
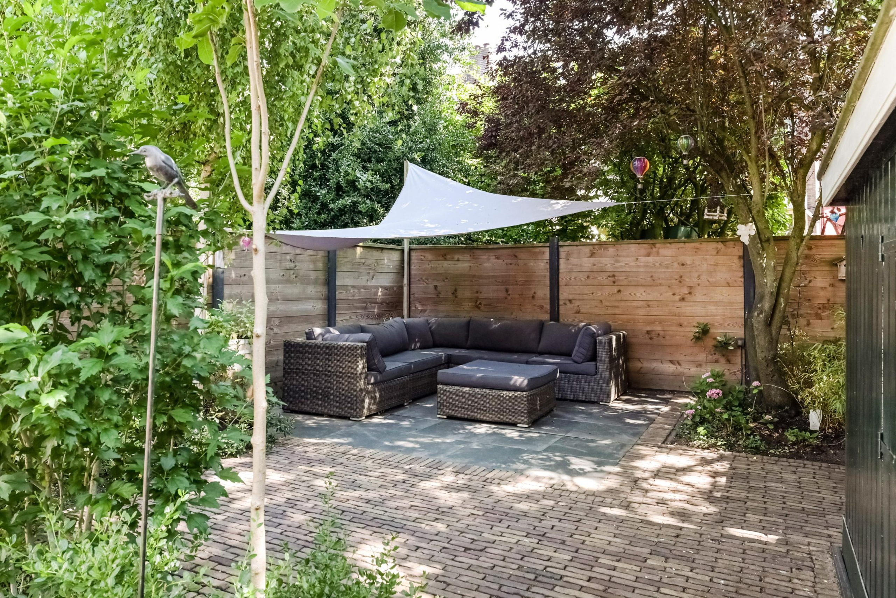
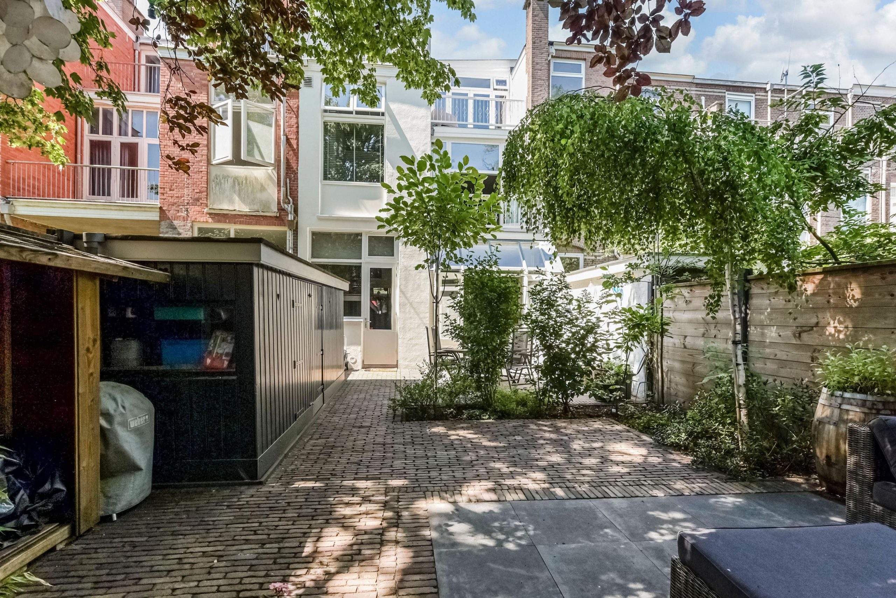
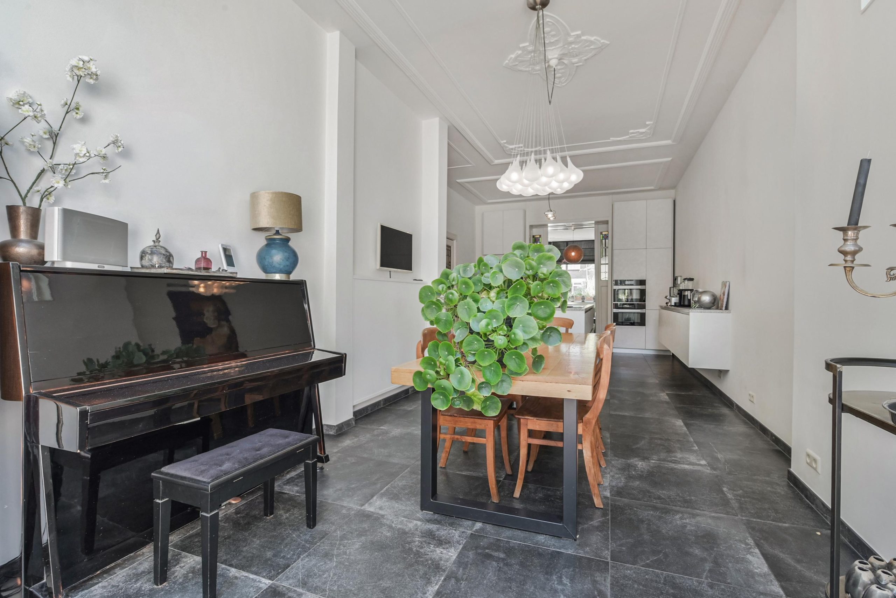
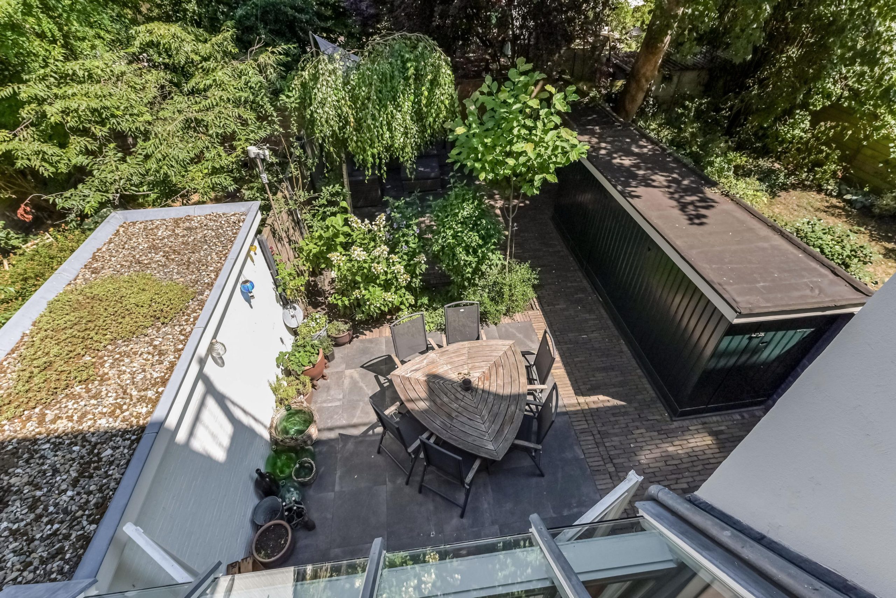
Aansluitend bevindt zich de lichte eetkamer/serre, waar grote daklichten en openslaande deuren zorgen voor een prachtige verbinding met de zonnige achtertuin van circa 74 m². De tuin beschikt over een ruime berging en biedt volop privacy.
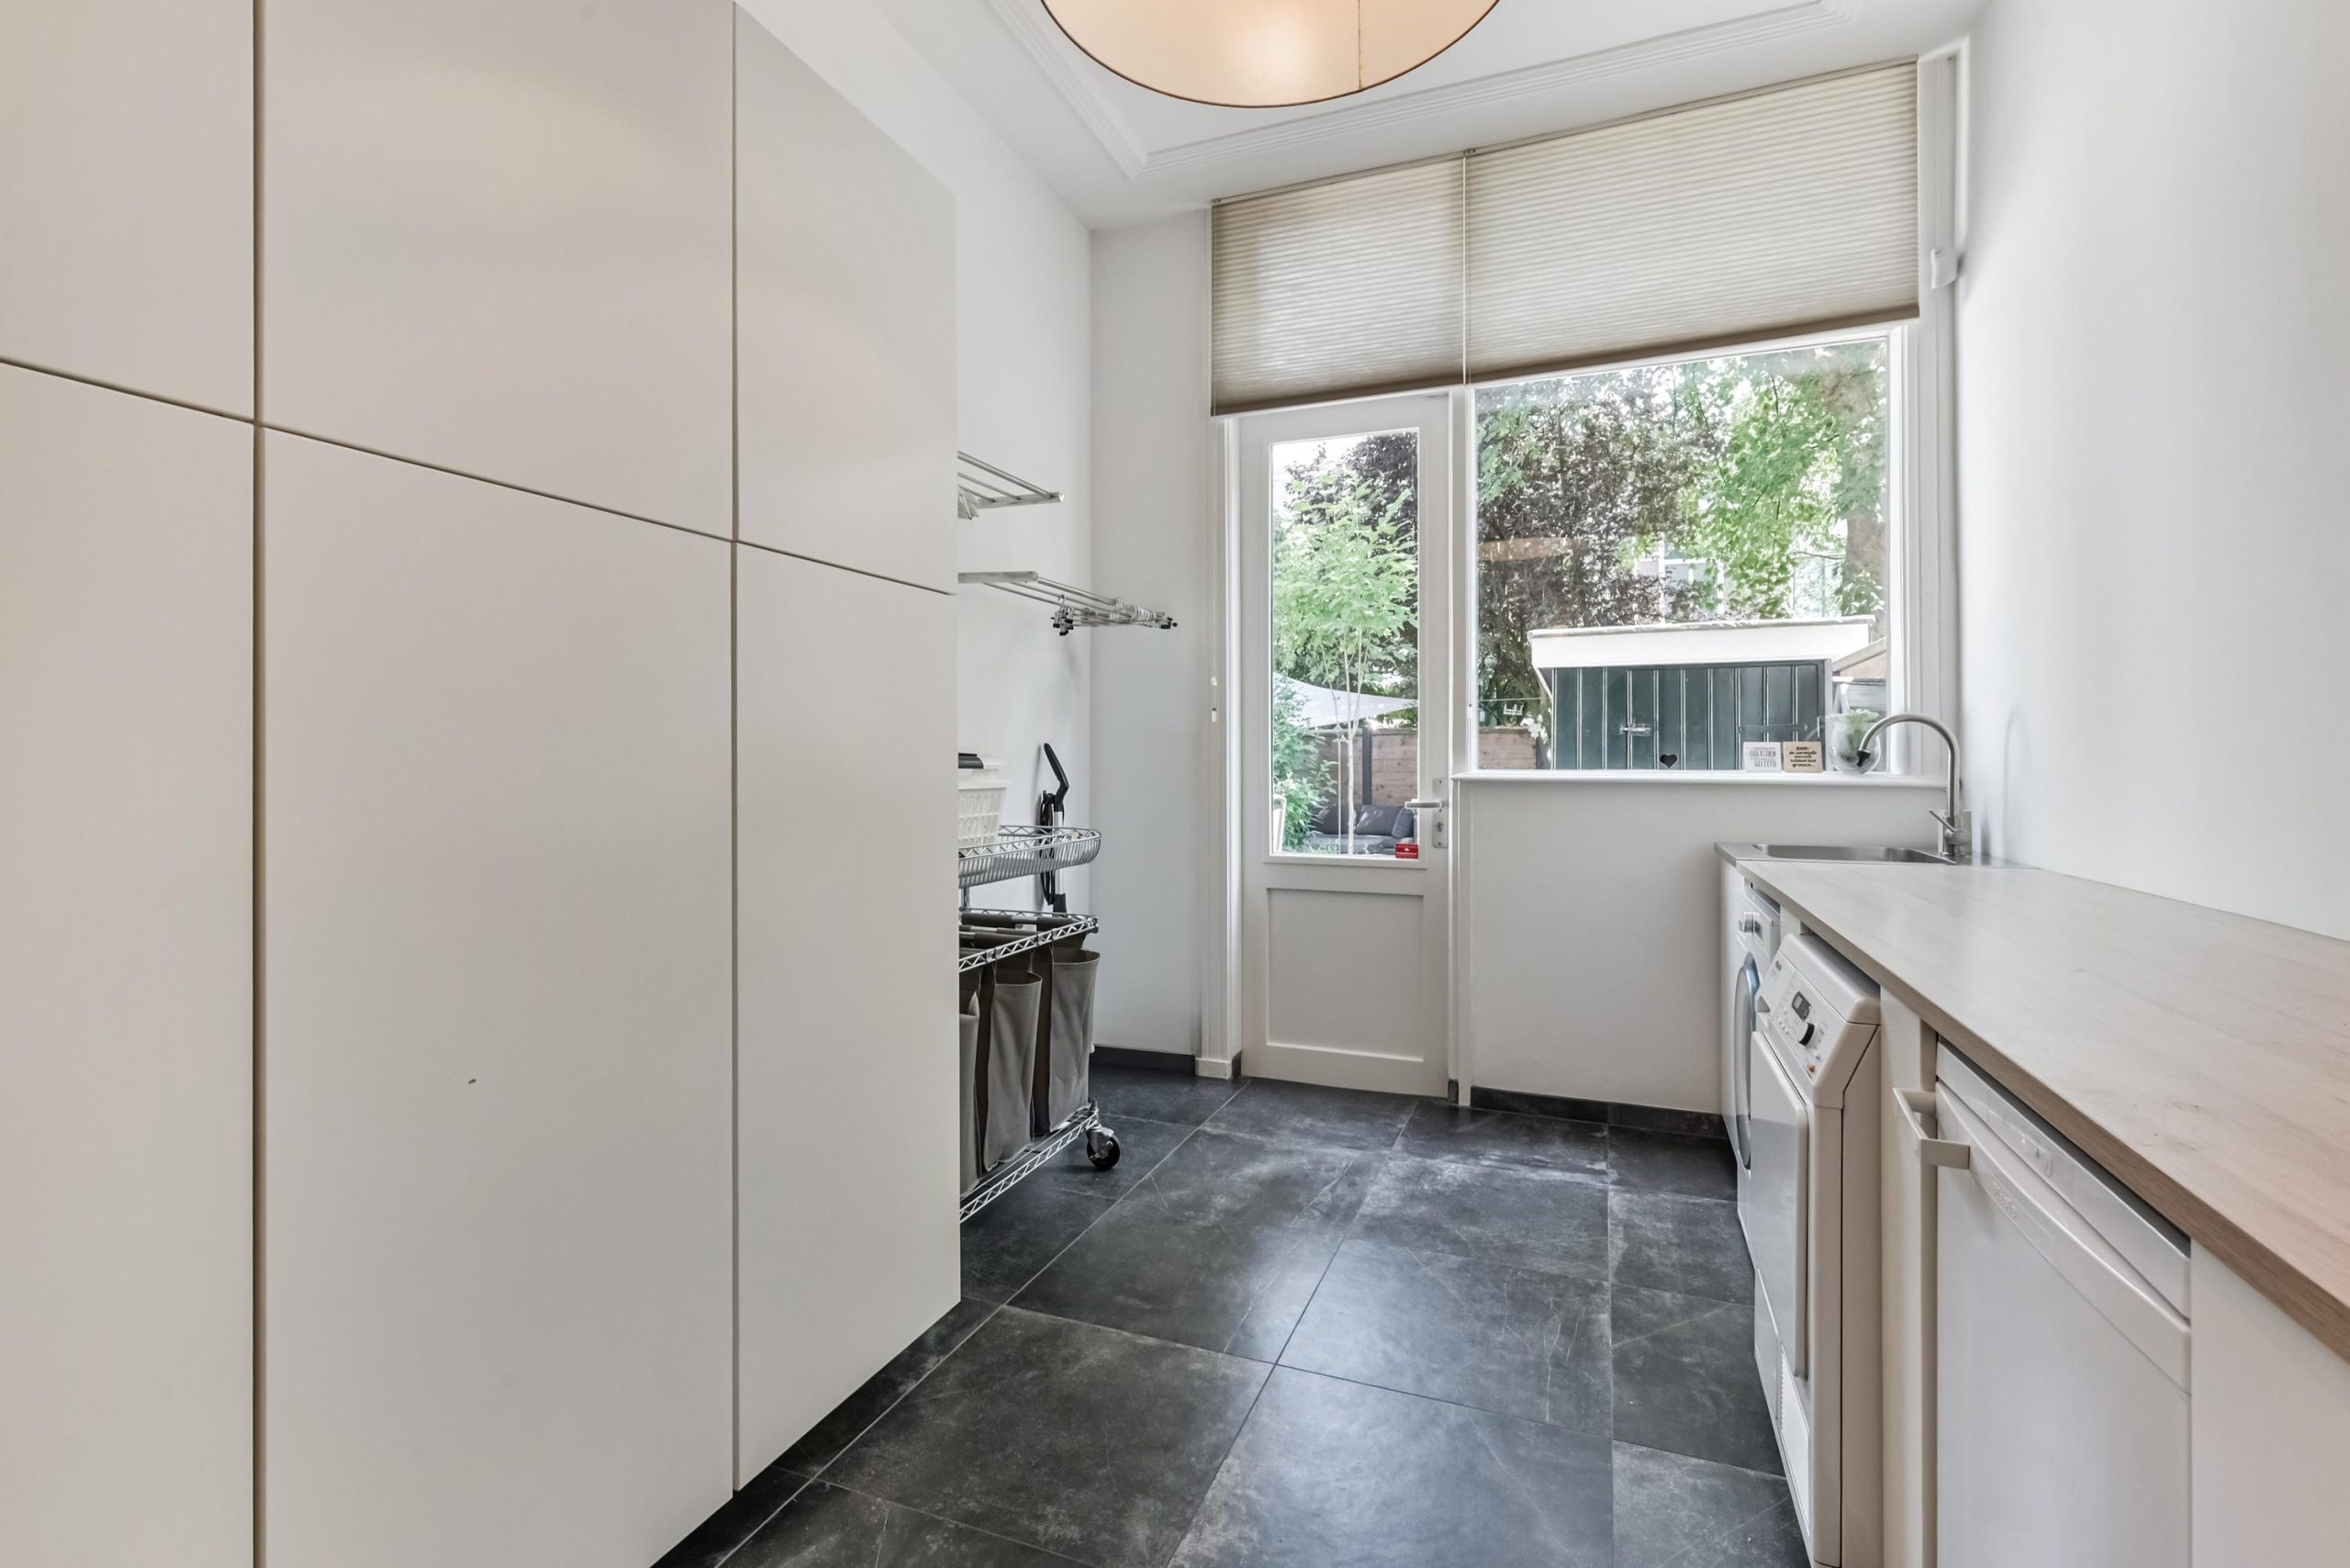
Via de tuin is tevens de praktische bijkeuken bereikbaar met aansluitingen voor wasmachine en droger en de vloerverwarmingsinstallatie voor de begane grond en tevens een patch kast met Cat-5E aansluitingen naar alle kamers in de woning.
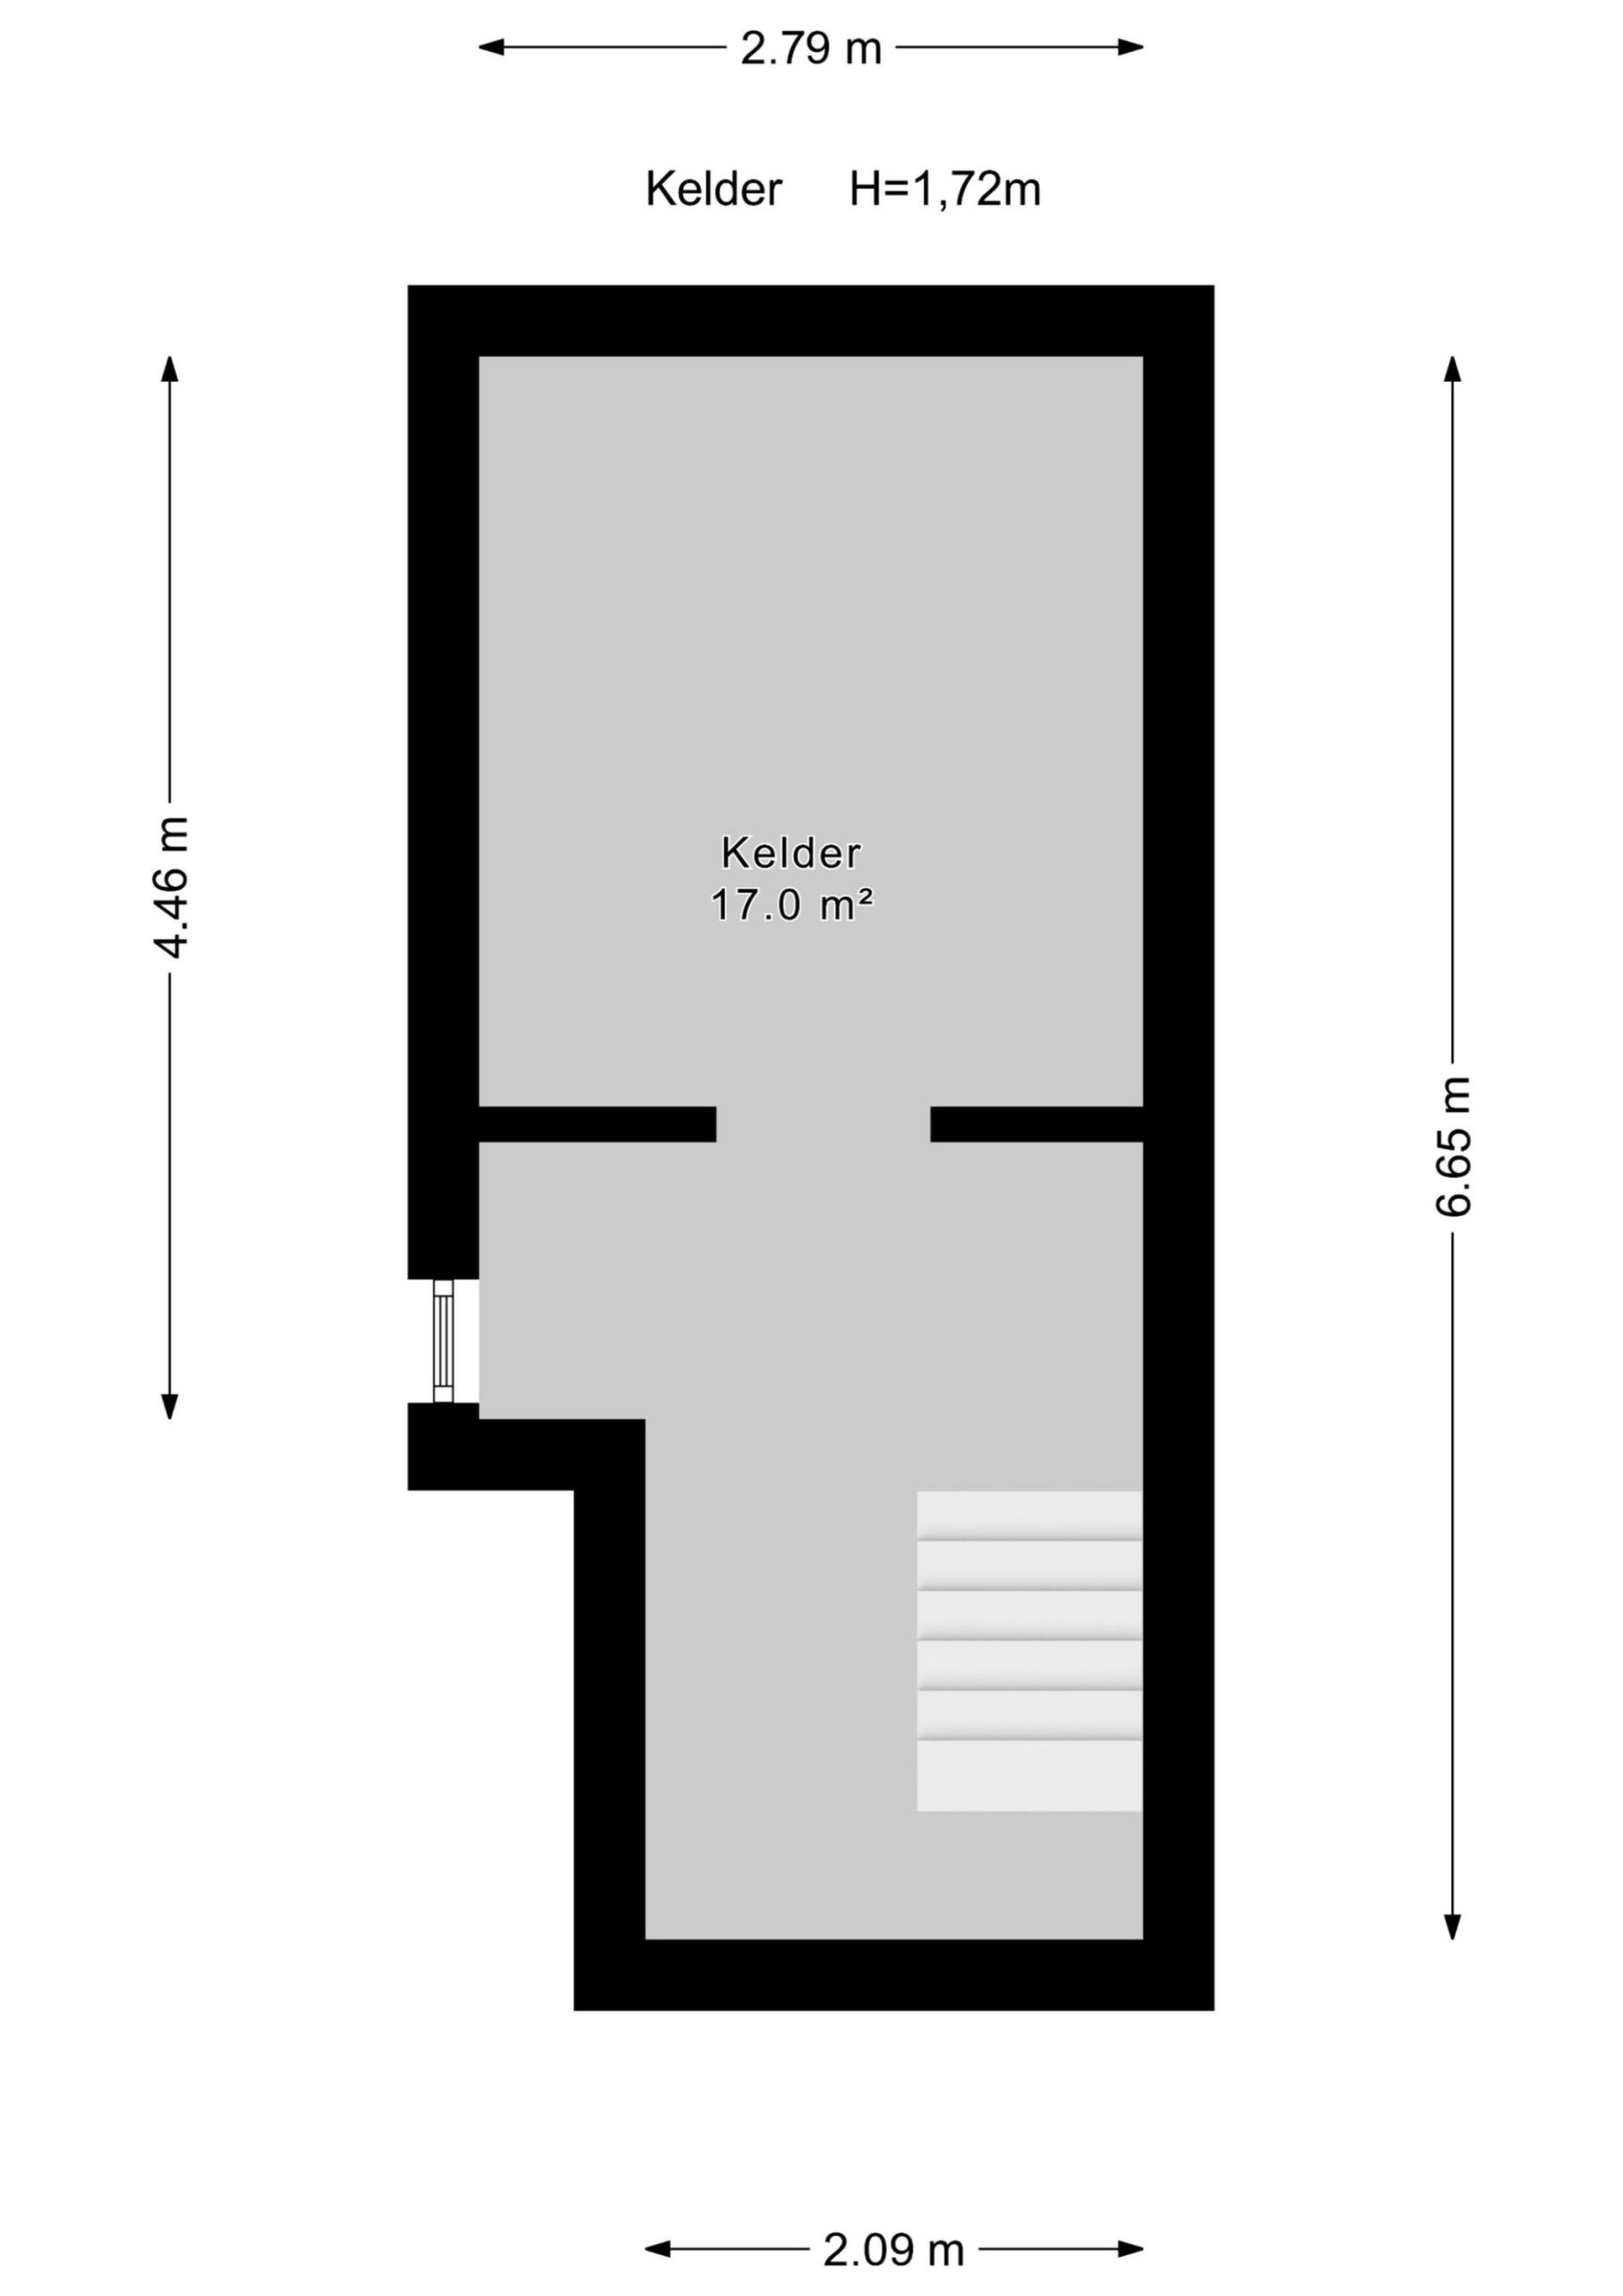
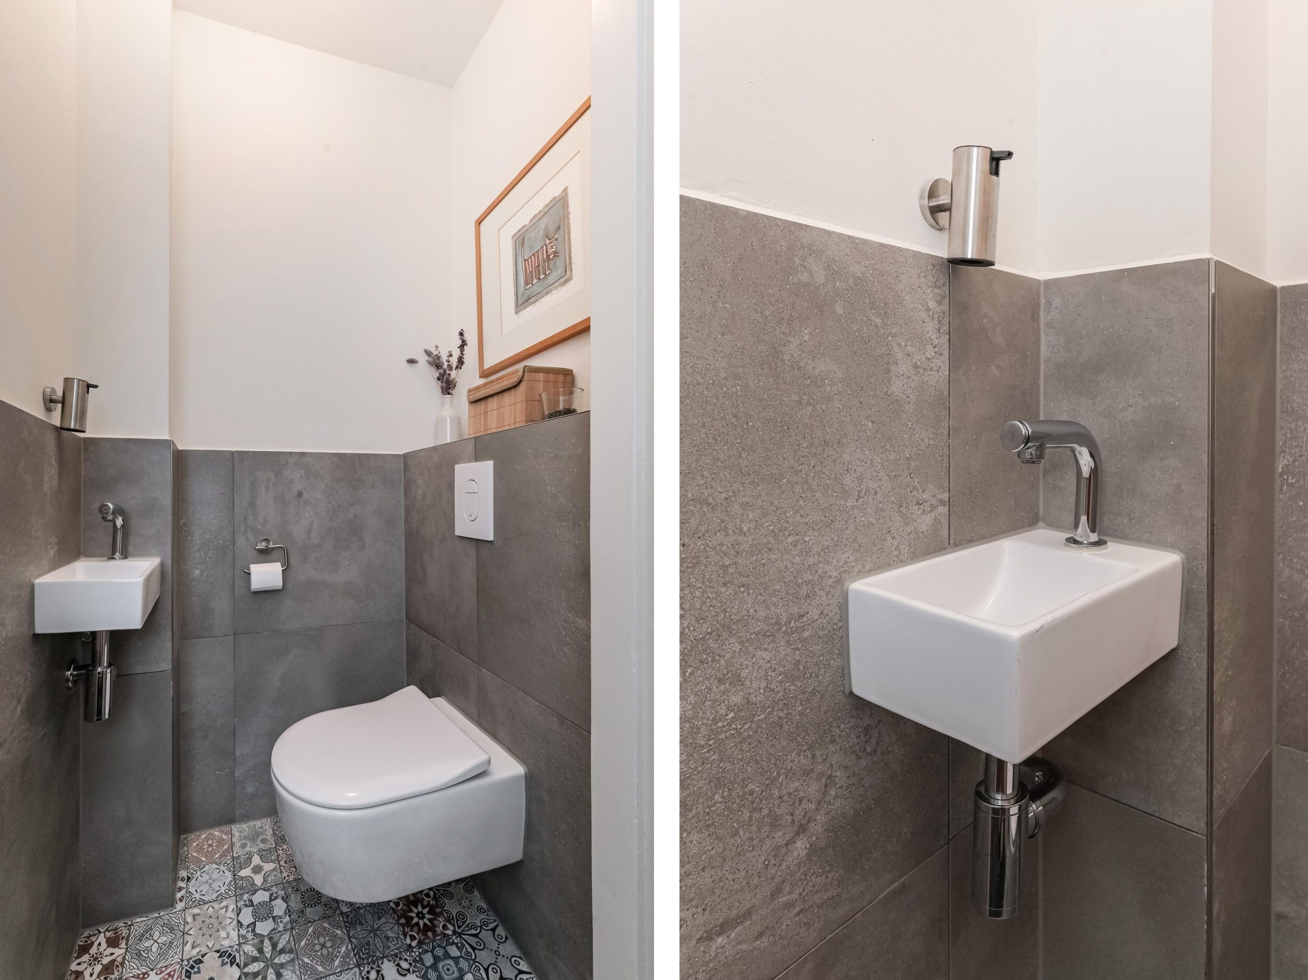
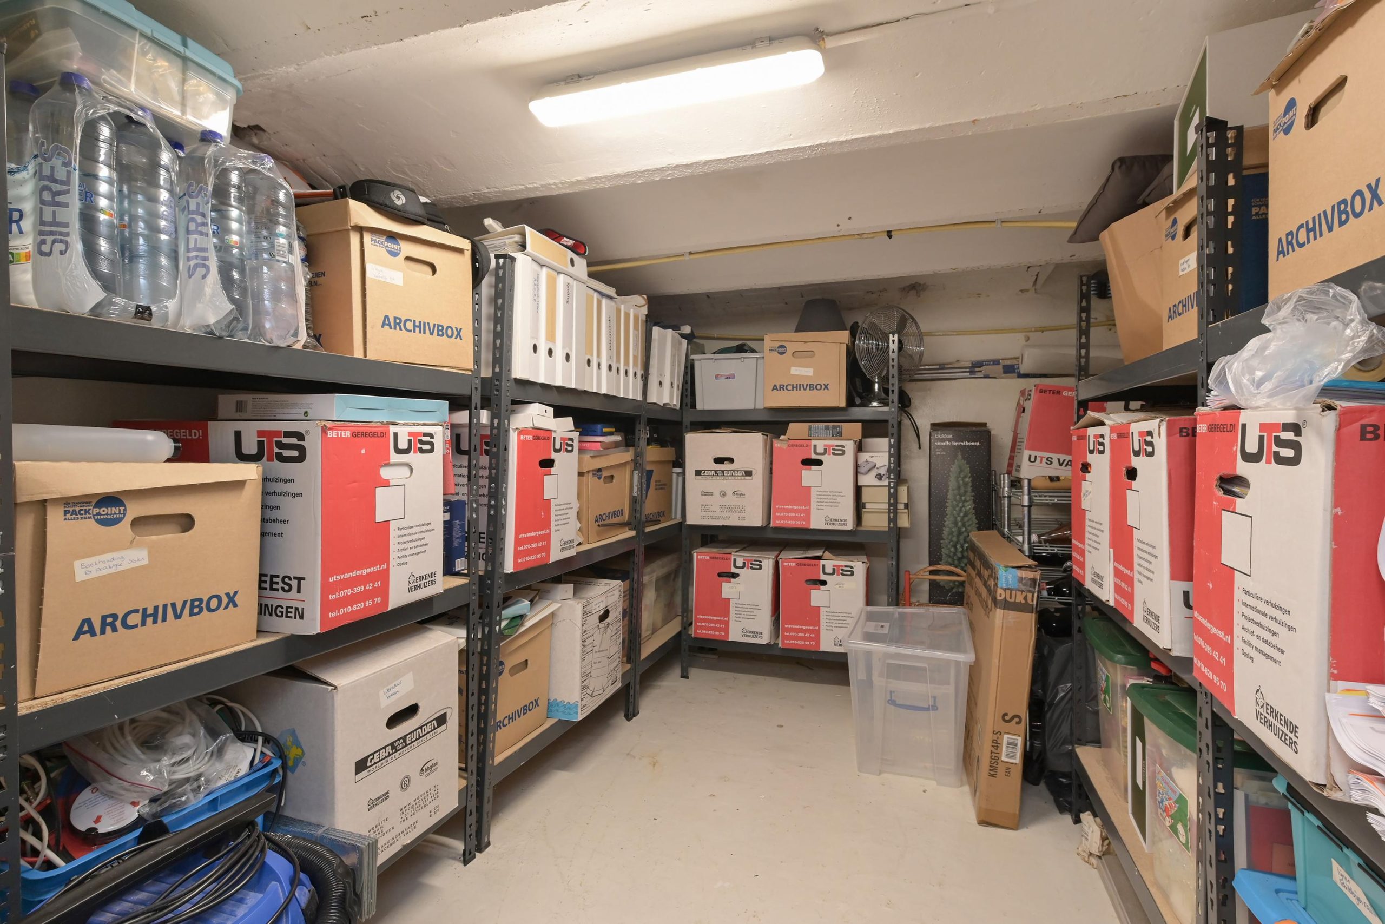
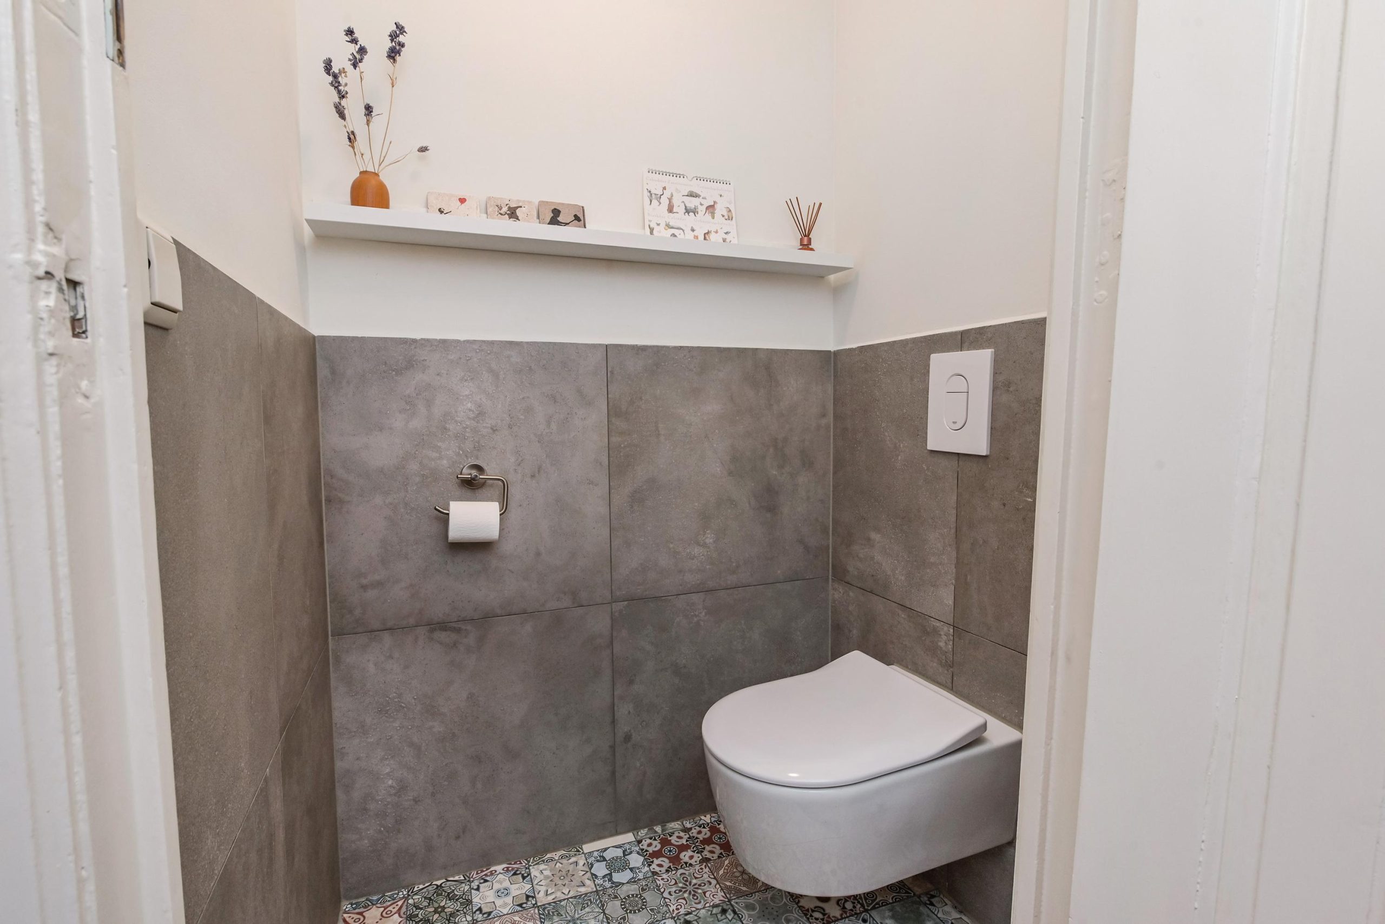
Vanuit de hal bereikt u verder het luxe toilet (2019) en de praktische kelder van ca 17 m², verdeeld over twee ruimtes met veel bergruimte en toegang tot de kruipruimte.
De gehele begane grond (met uitzondering van de vestibule) is voorzien van comfortabele vloerverwarming onder een hoogwaardige keramische tegelvloer. De indrukwekkende plafondhoogte van meer dan 3,25 m versterkt het gevoel van ruimte en elegantie.
1e verdieping:
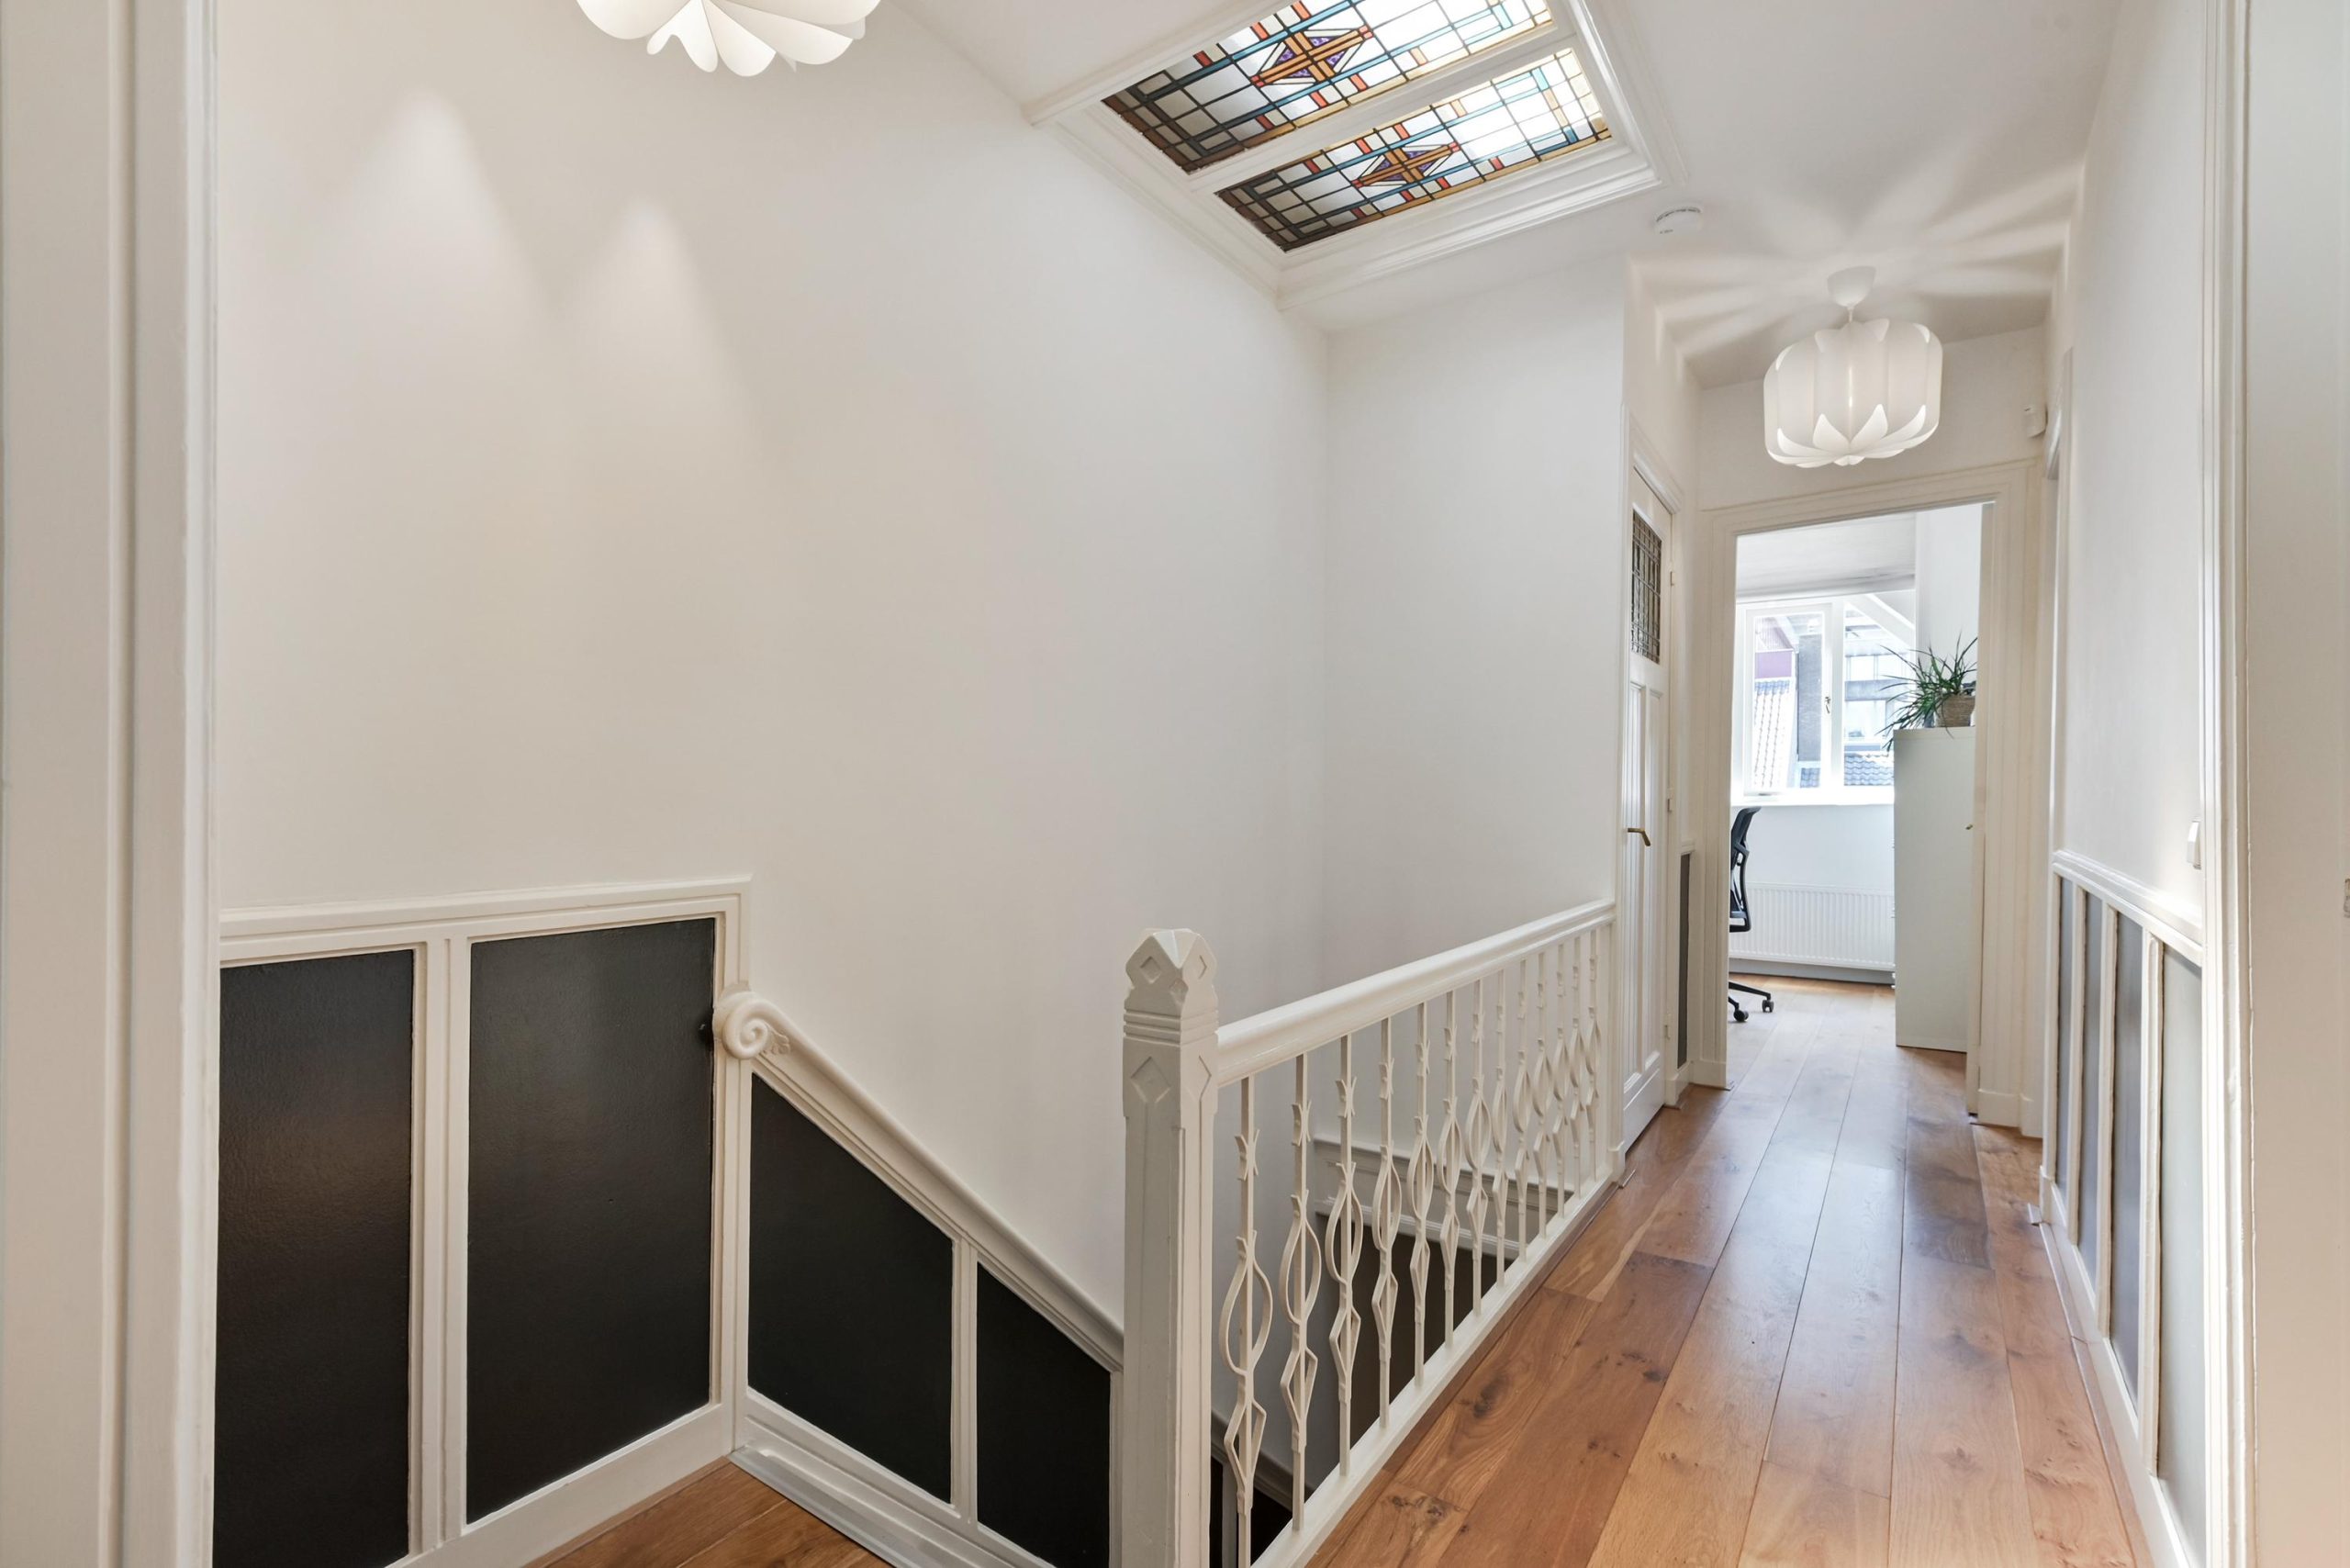
De stijlvolle overloop met toegang tot 2 (voorheen 3) kamers, badkamer (2019), bergkast en moderne luxe toiletruimte (2019).
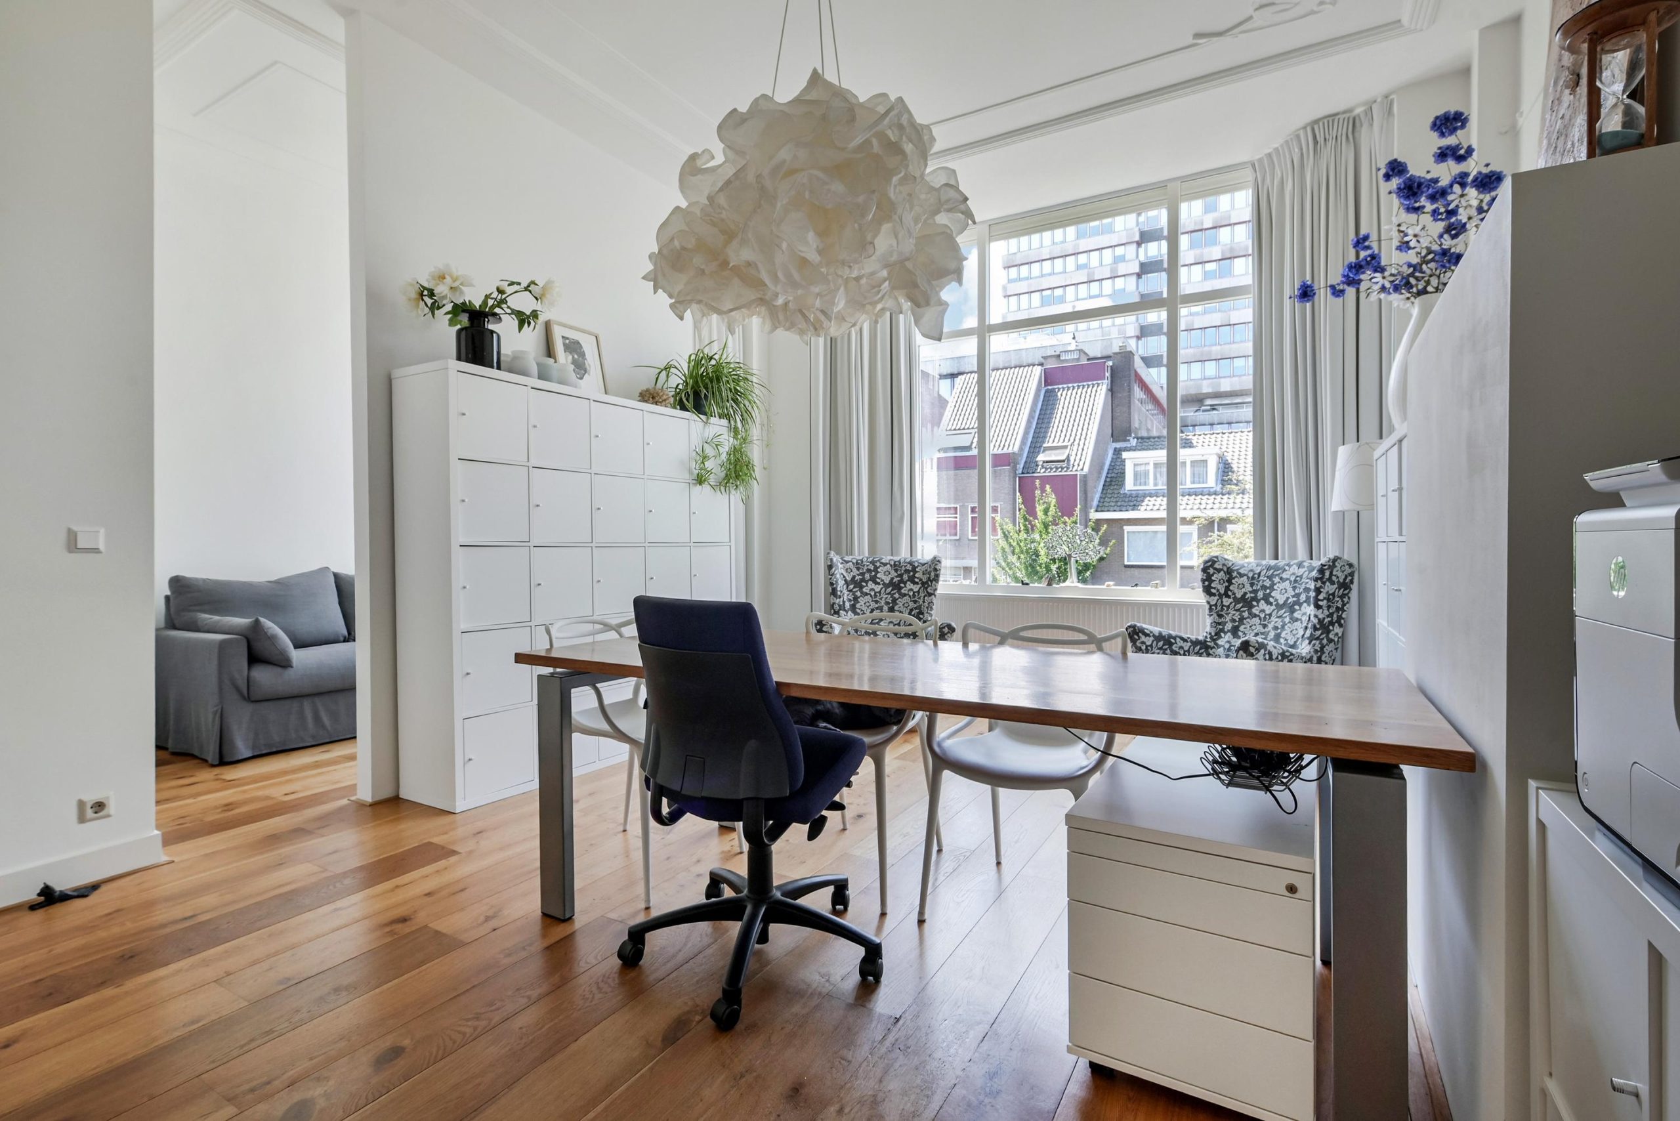
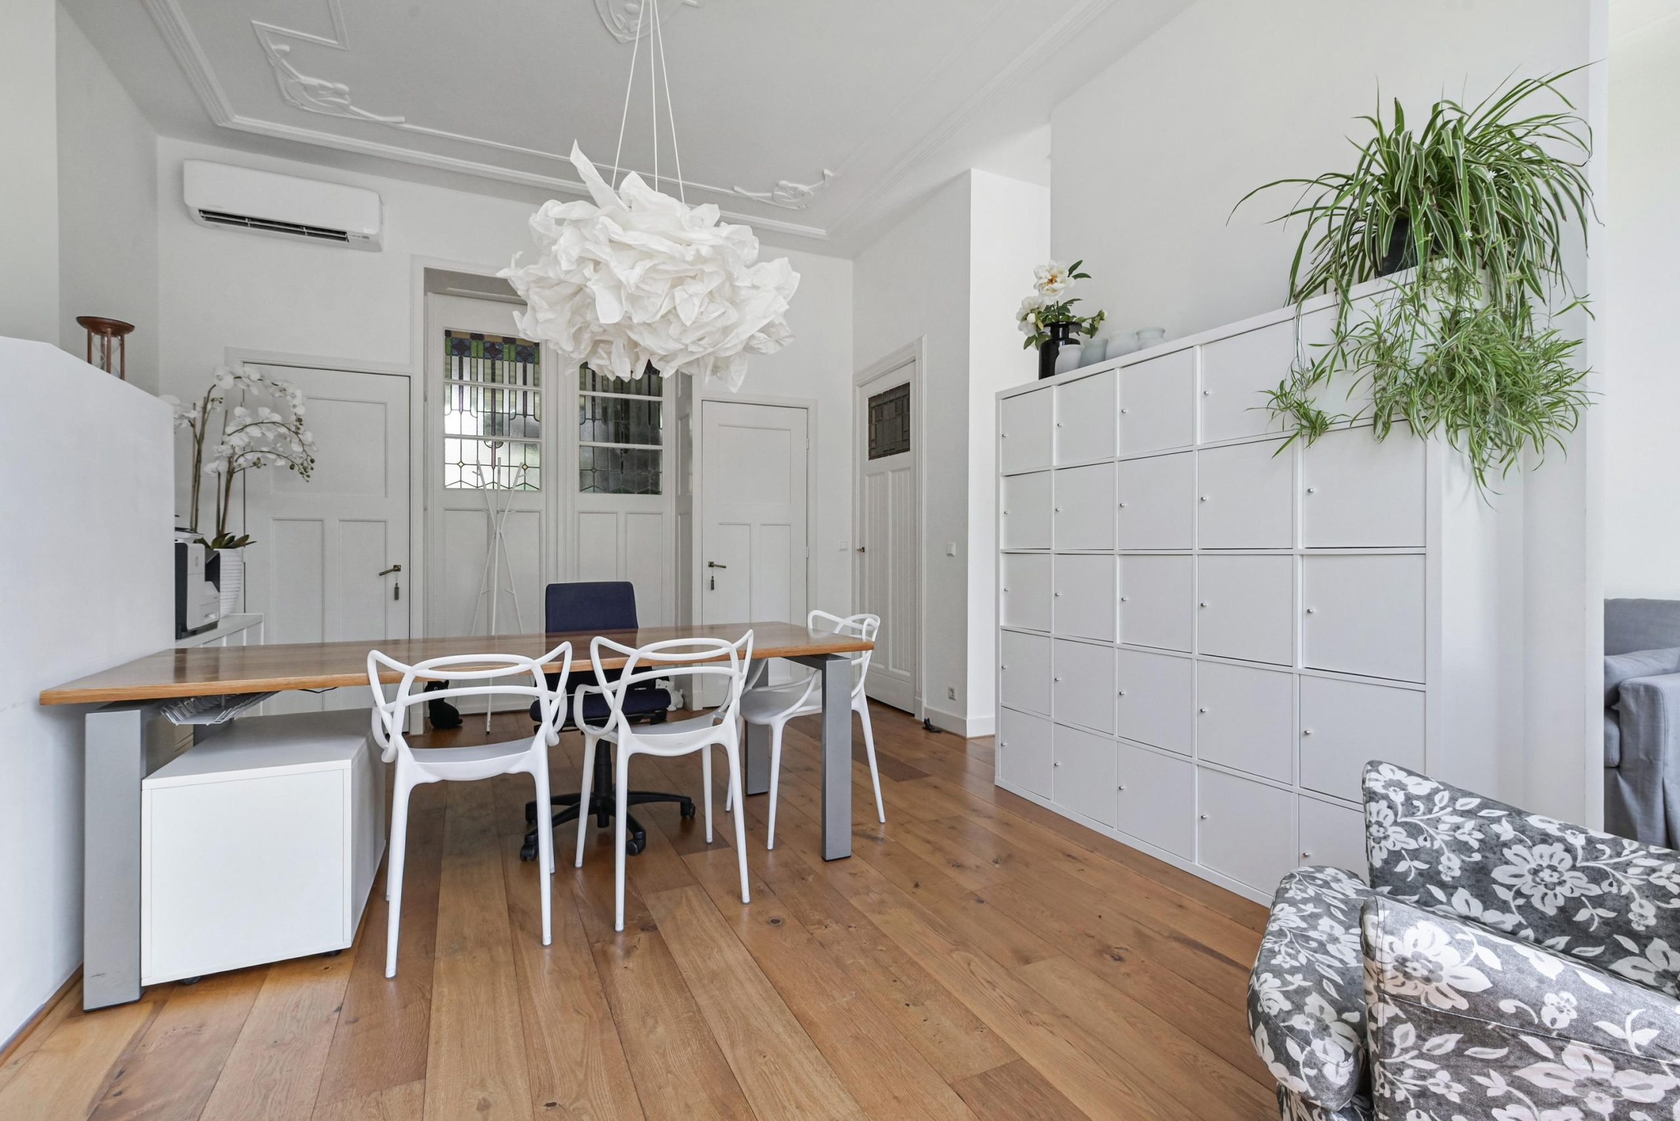
Aan de voorzijde treft u een ruime slaapkamer (voorheen 2 kamers) welke nu in gebruik is als werkkamer. Deze ruimte heeft een airco, een erker en vaste inbouwkasten.
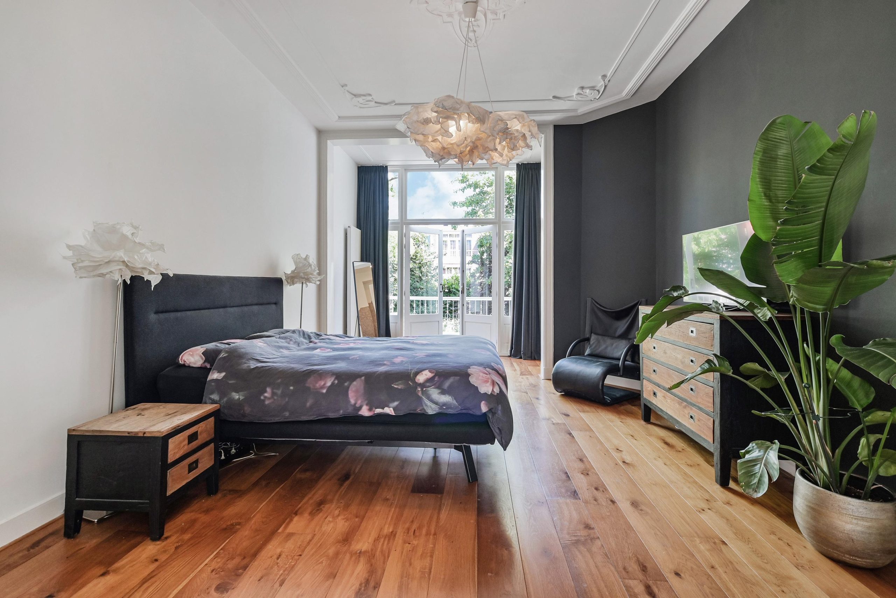
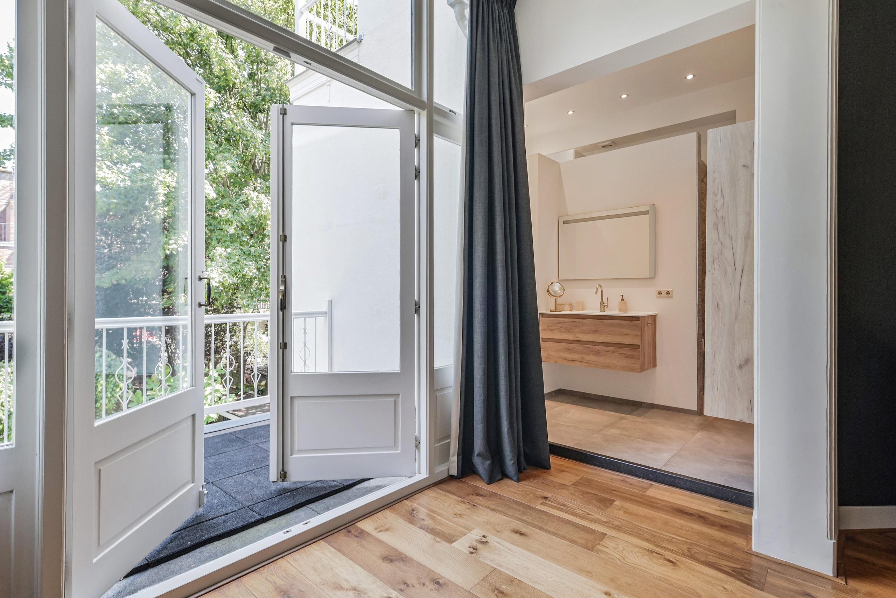
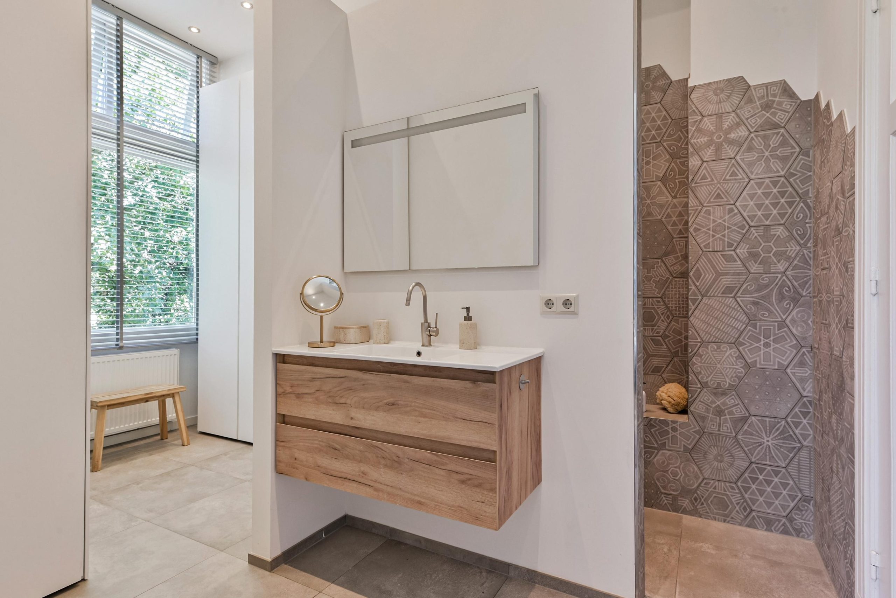
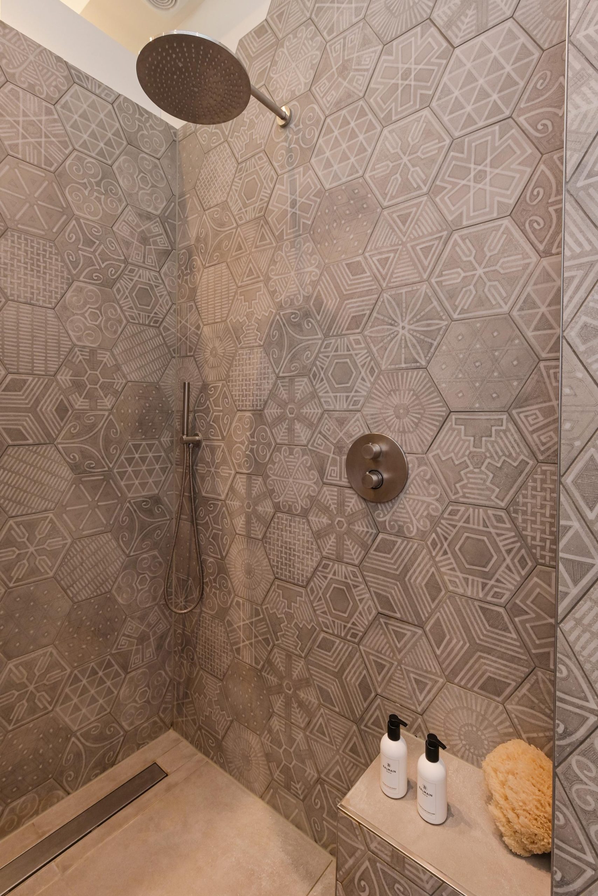
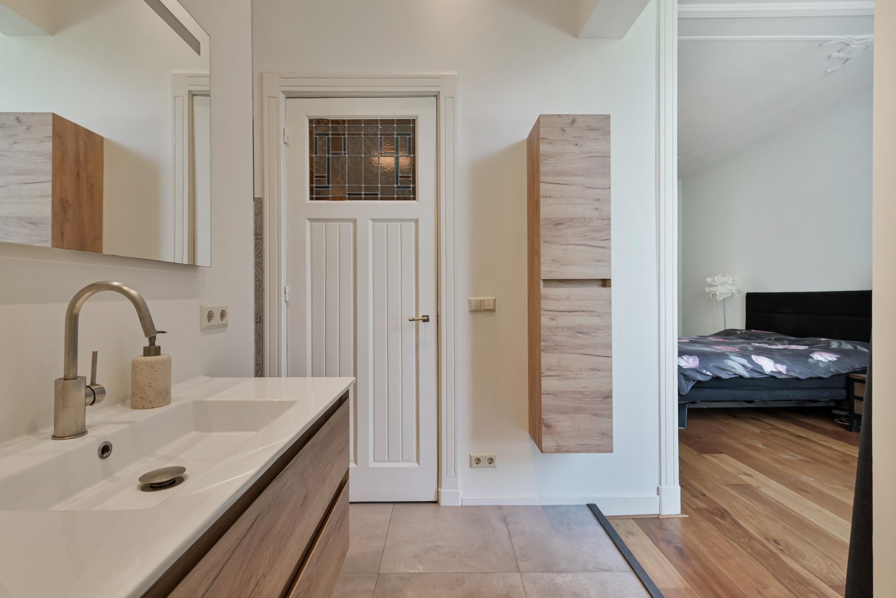
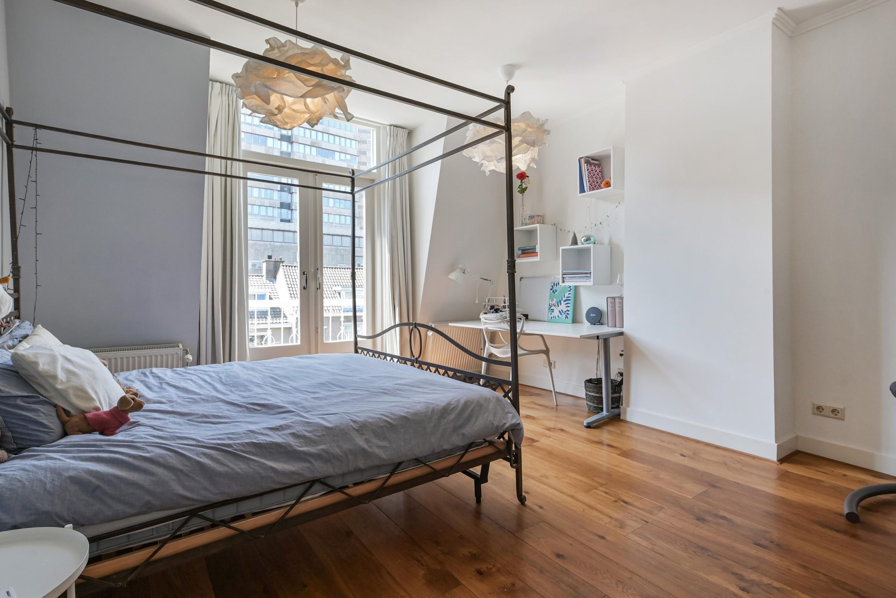
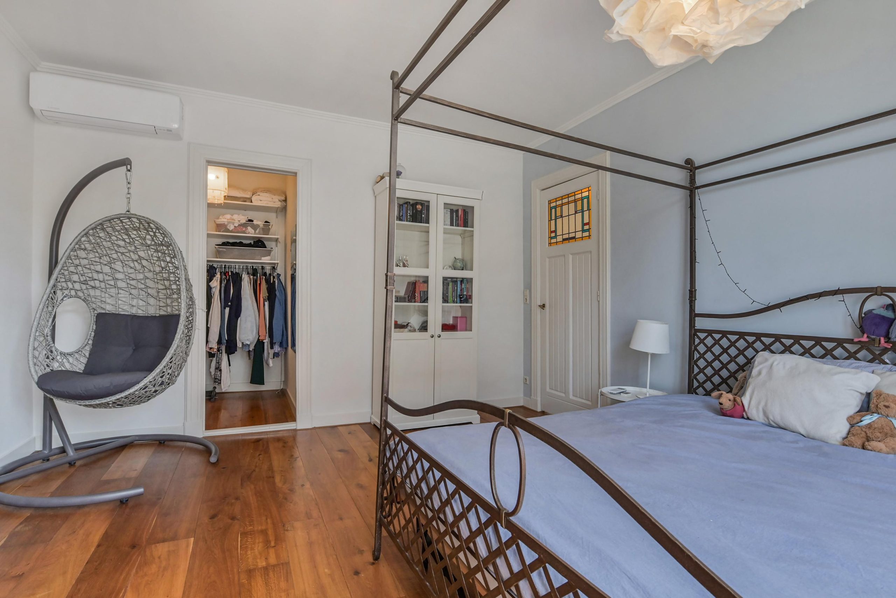
Aan de achterzijde treft u een ruime slaapkamer met vaste inbouwkasten en toegang tot balkon door middel van openslaande deuren en toegang tot de moderne luxe badkamer voorzien van inloopdouche, wastafelmeubel en spiegel met ingebouwde verlichting, tevens ruime inloopkast.
2e verdieping:
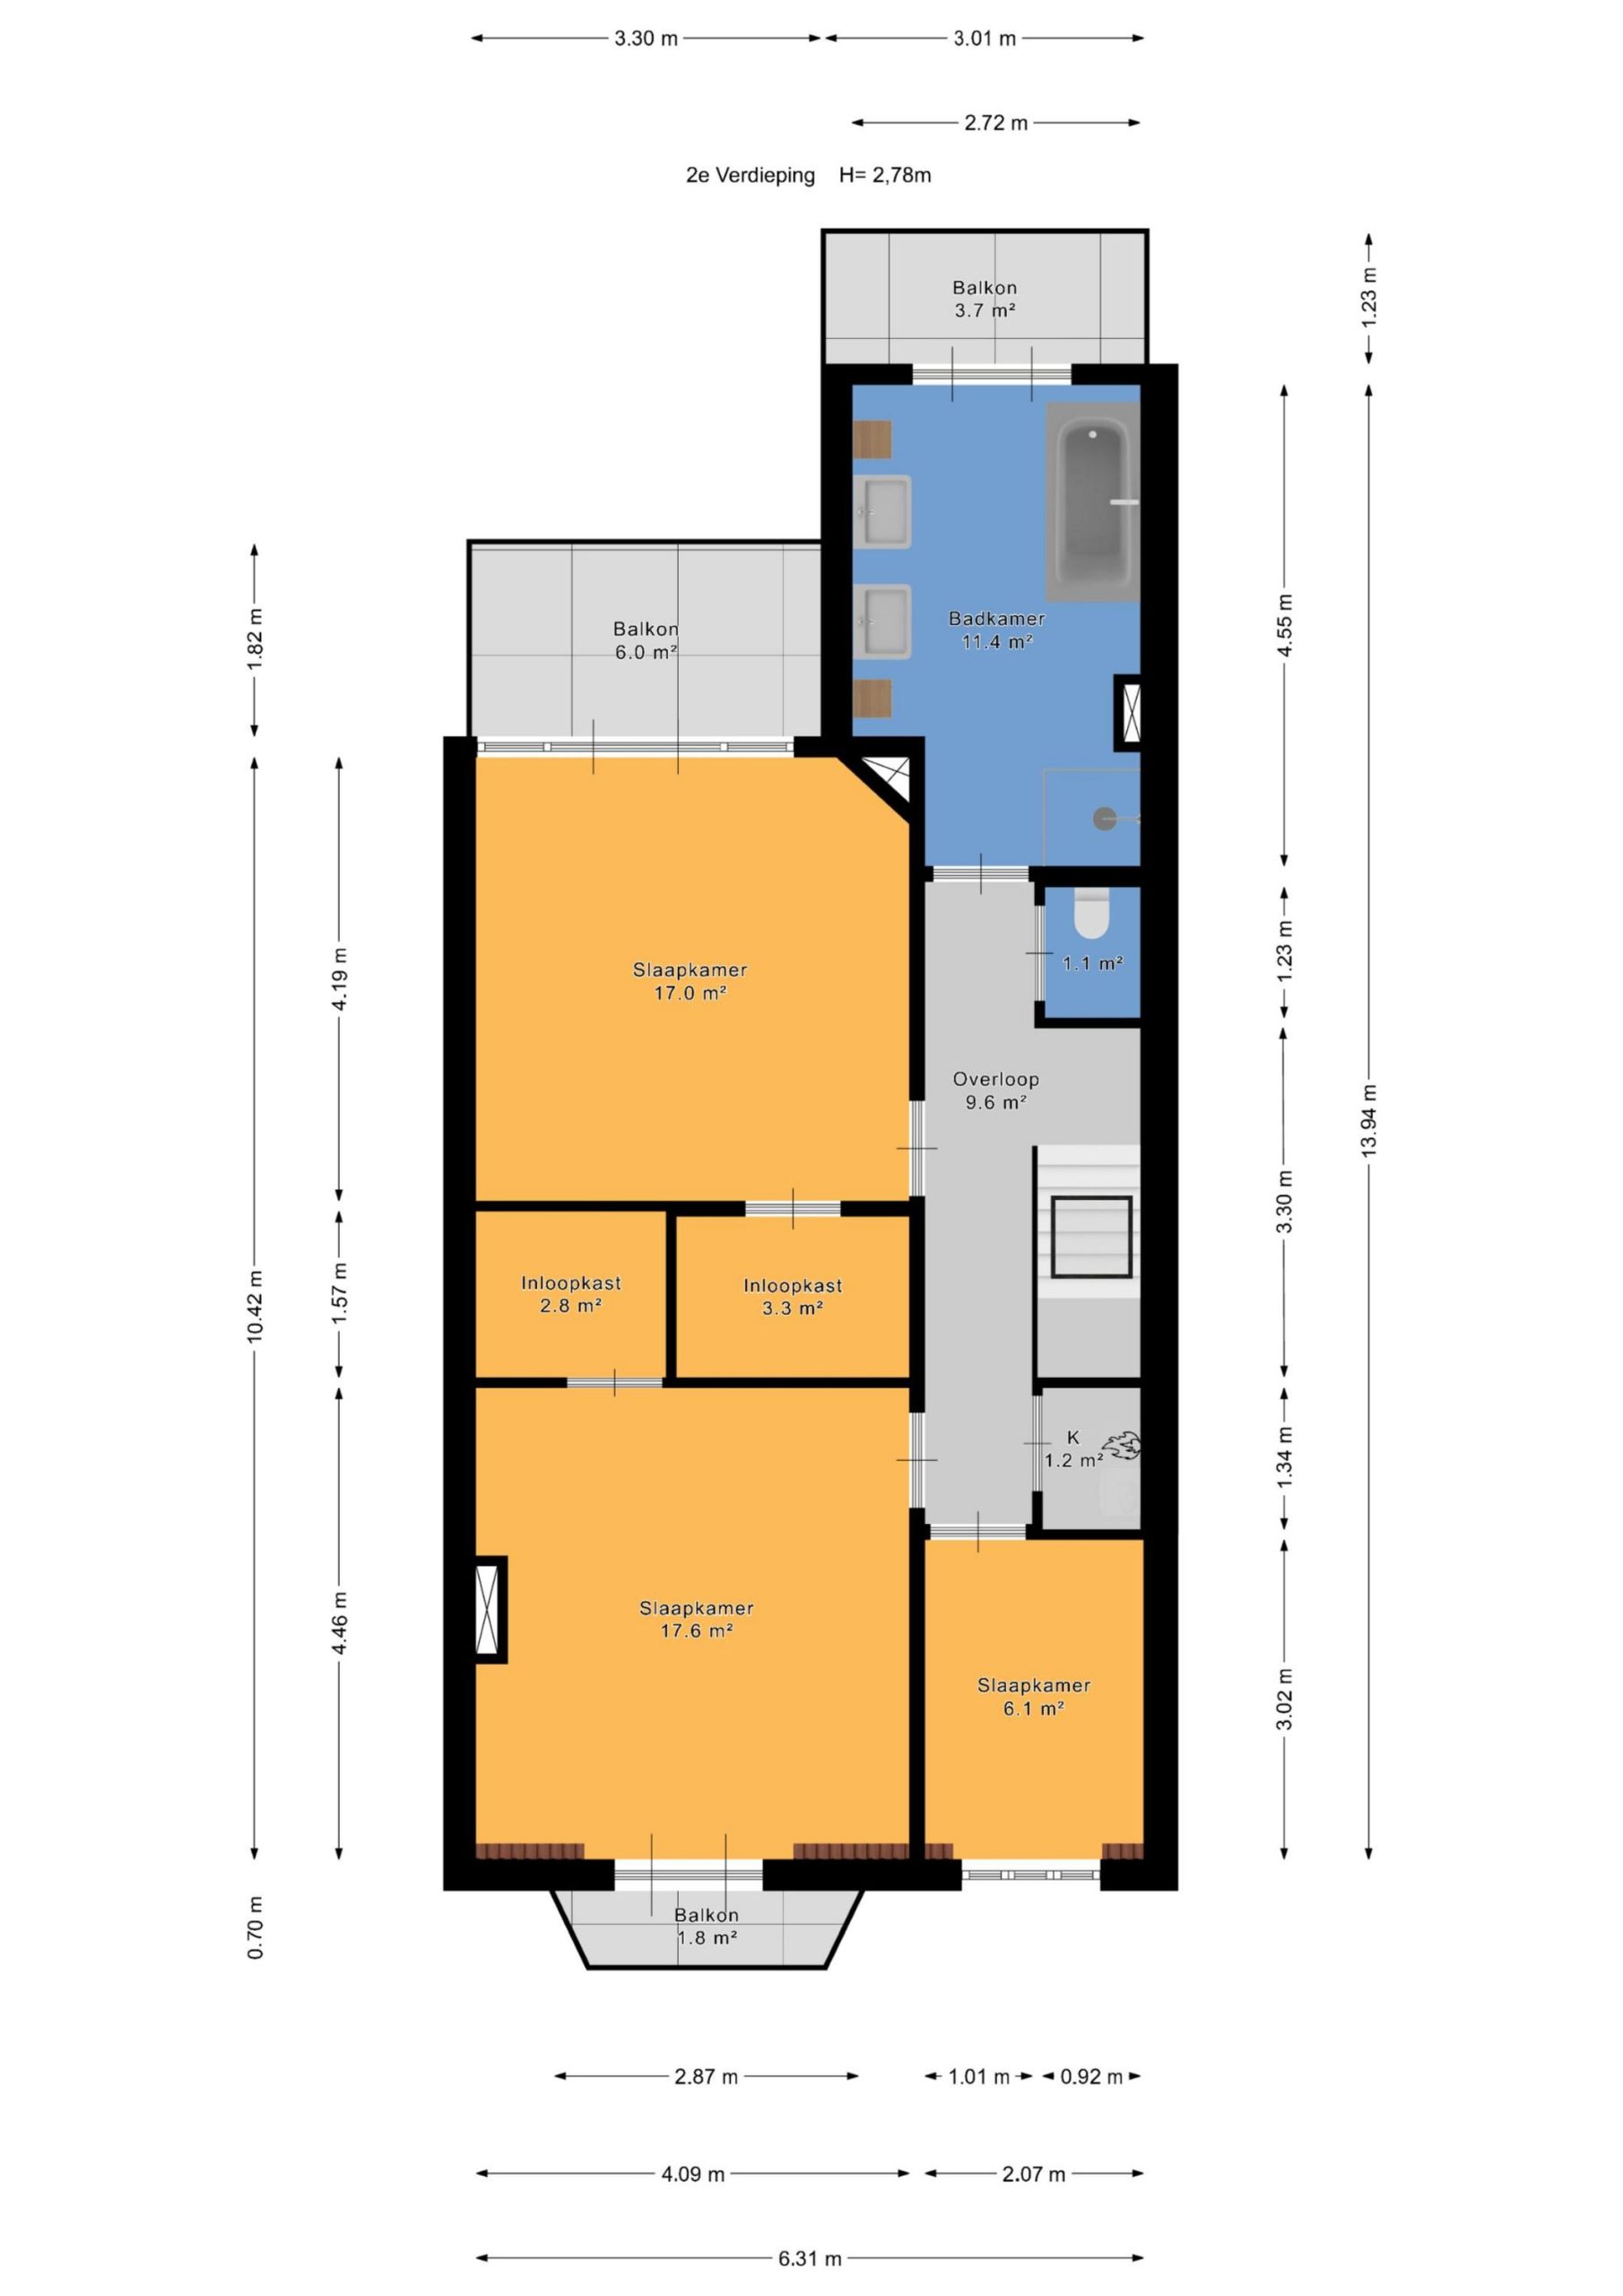
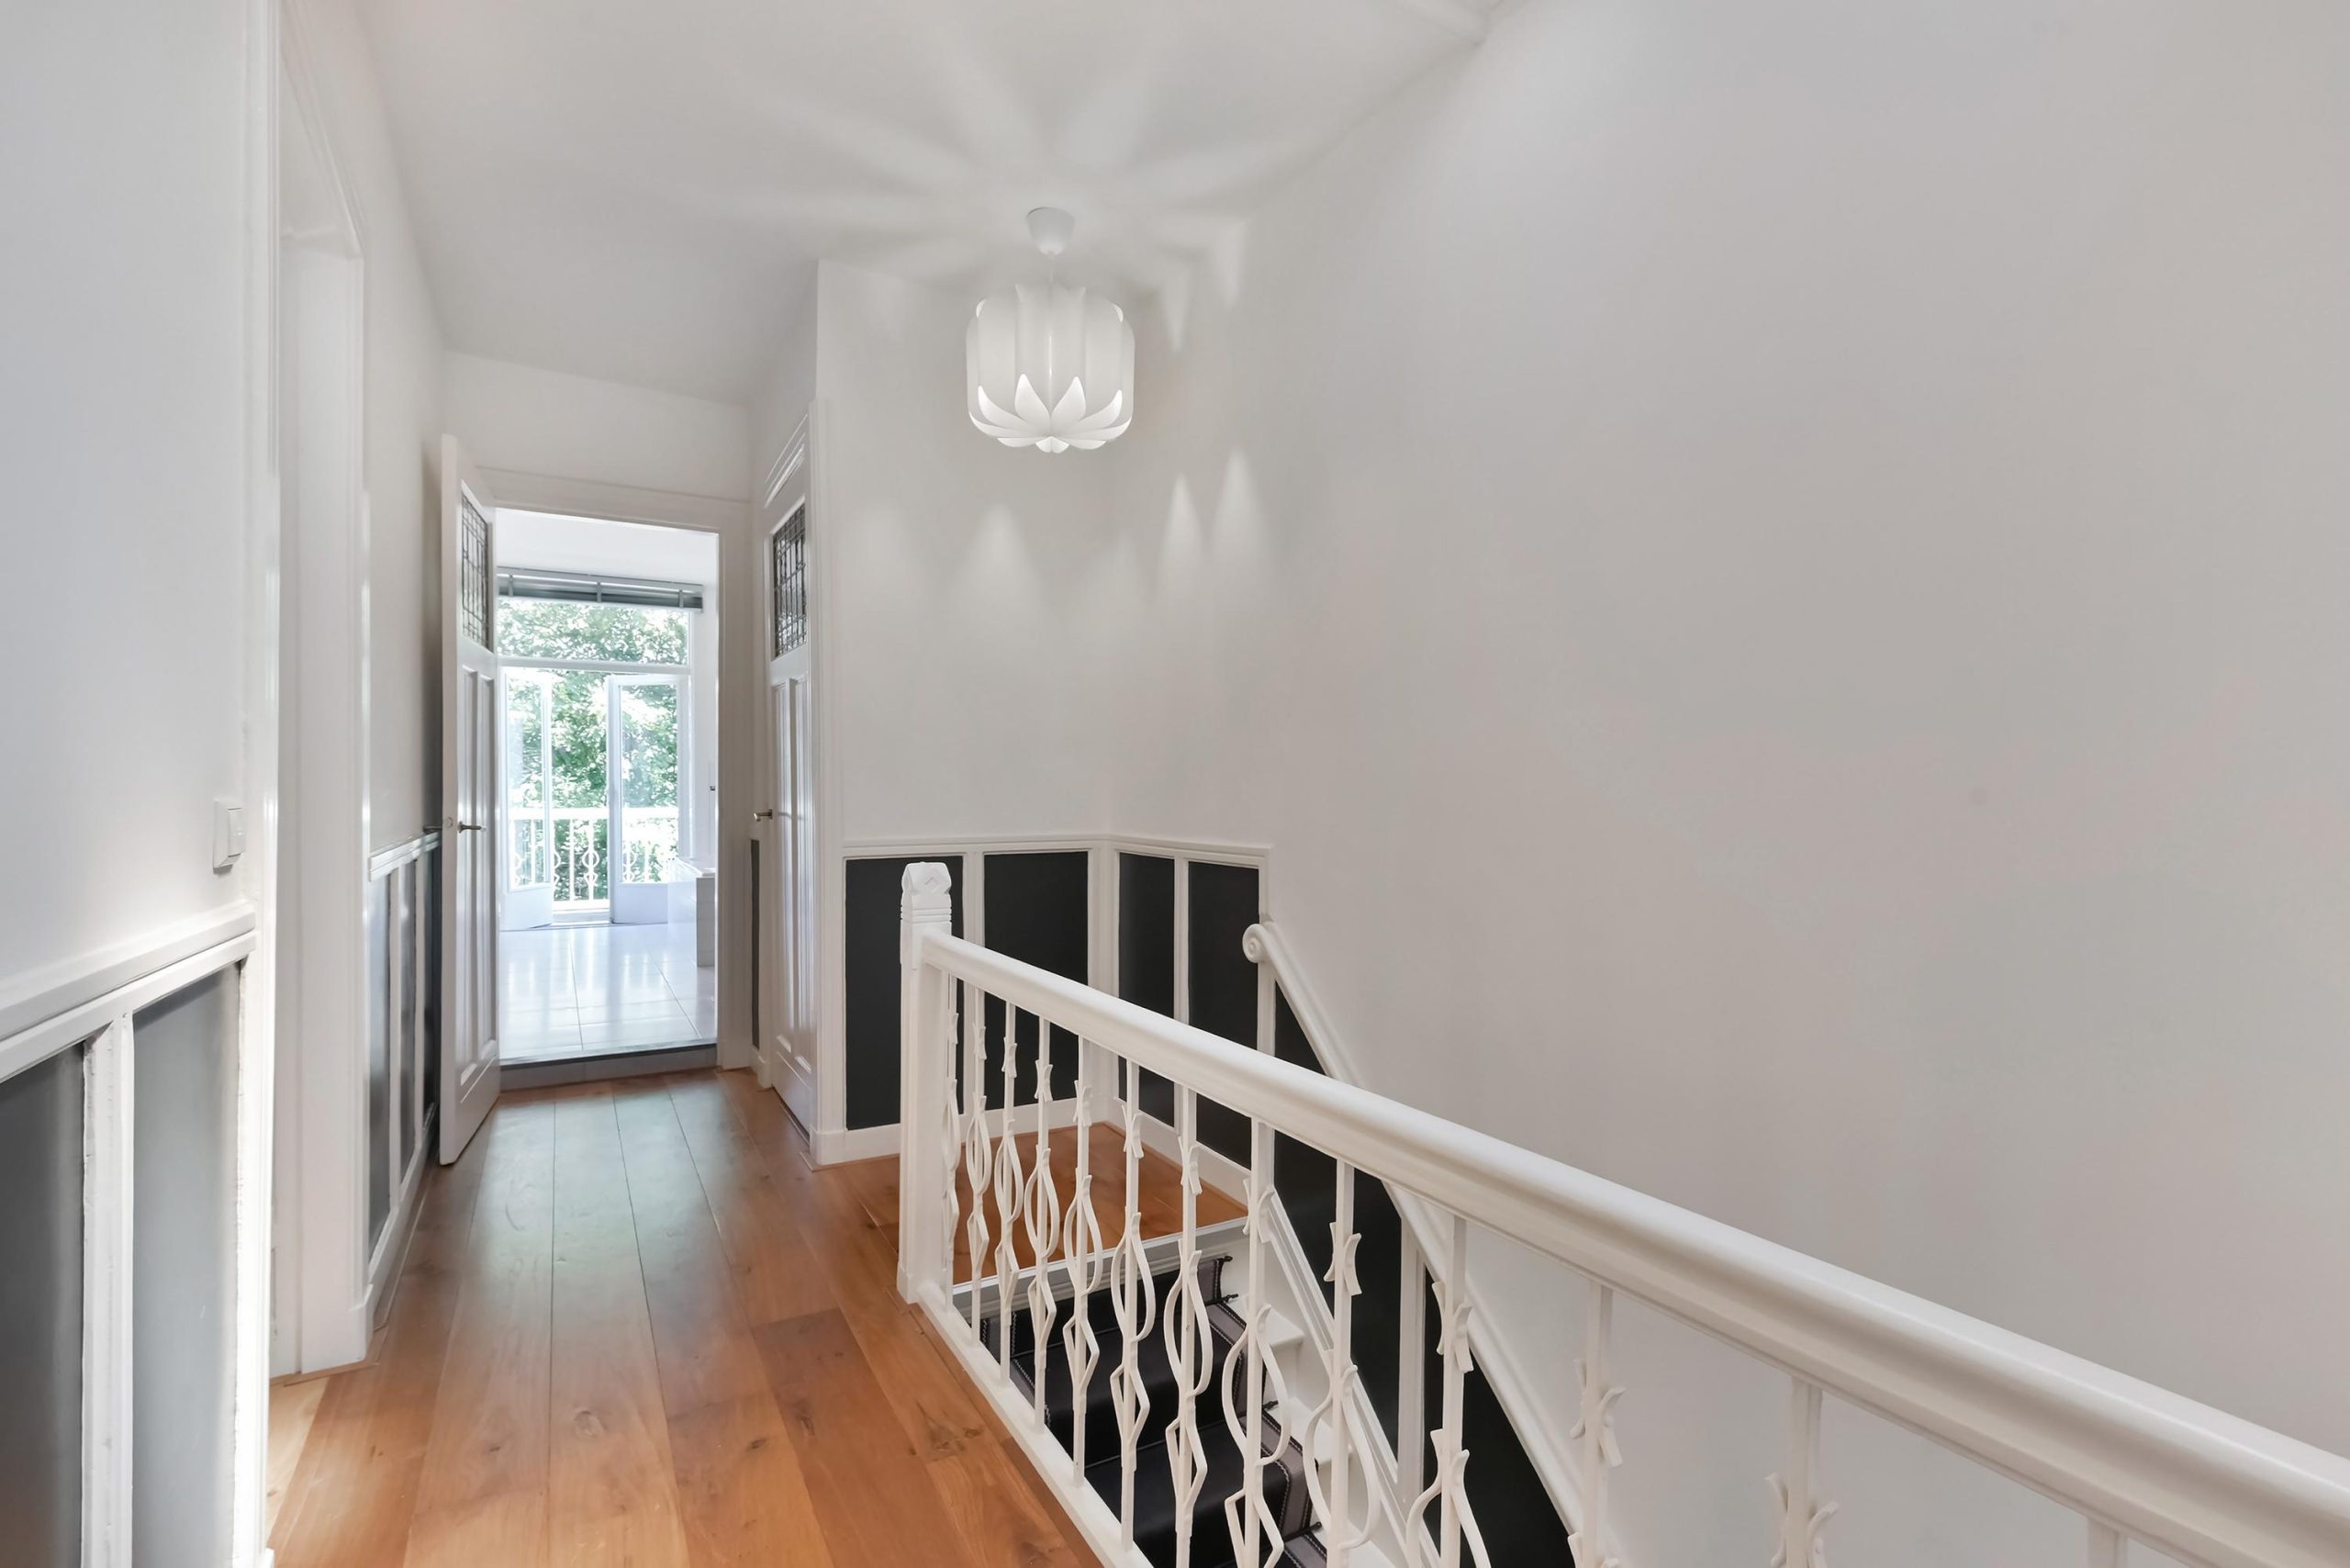
Wederom via het fraaie trappenhuis komt u op de overloop met veel lichtinval door het dakraam met glas-in-lood. Vanuit de overloop heeft u toegang tot 3 slaapkamers, de 2e badkamer, het separaat modern toilet (2019), de bergkast met de 2e cv-ketel (Intergas 2009, voor tapwater van de badkamer) en voorbereiding wasmachine aansluiting.
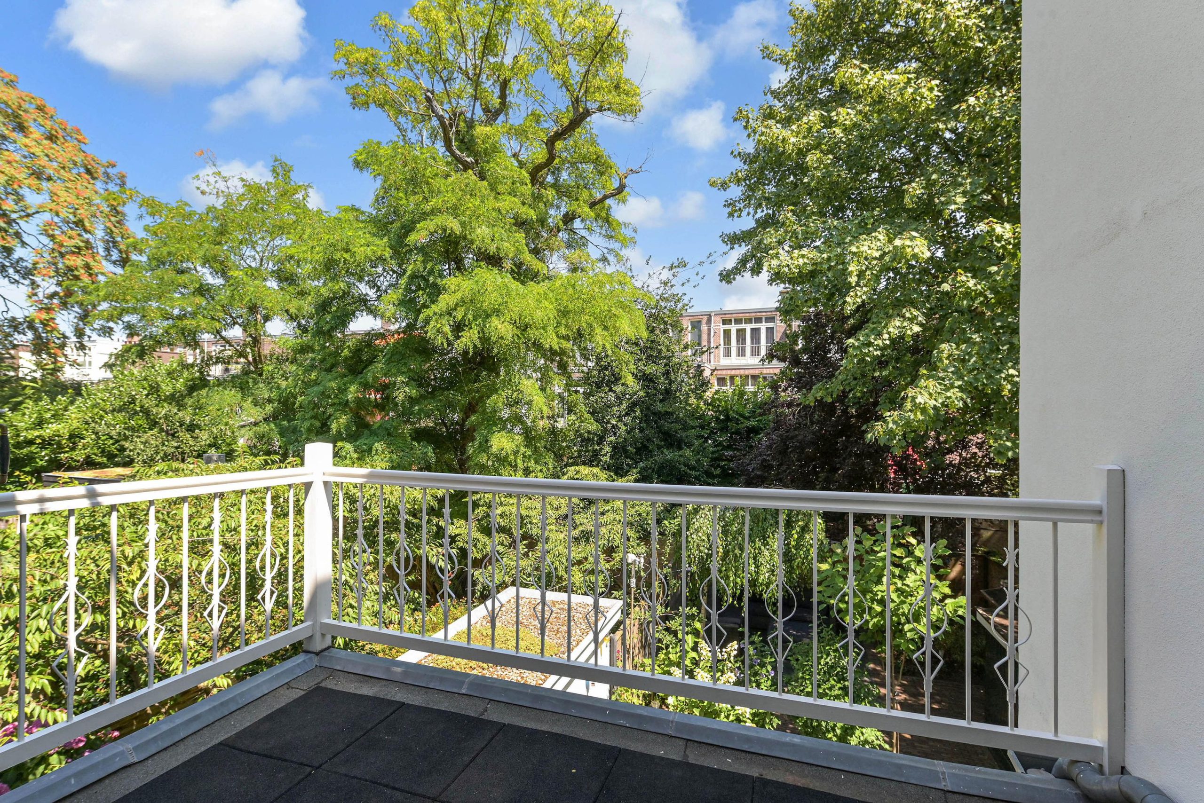
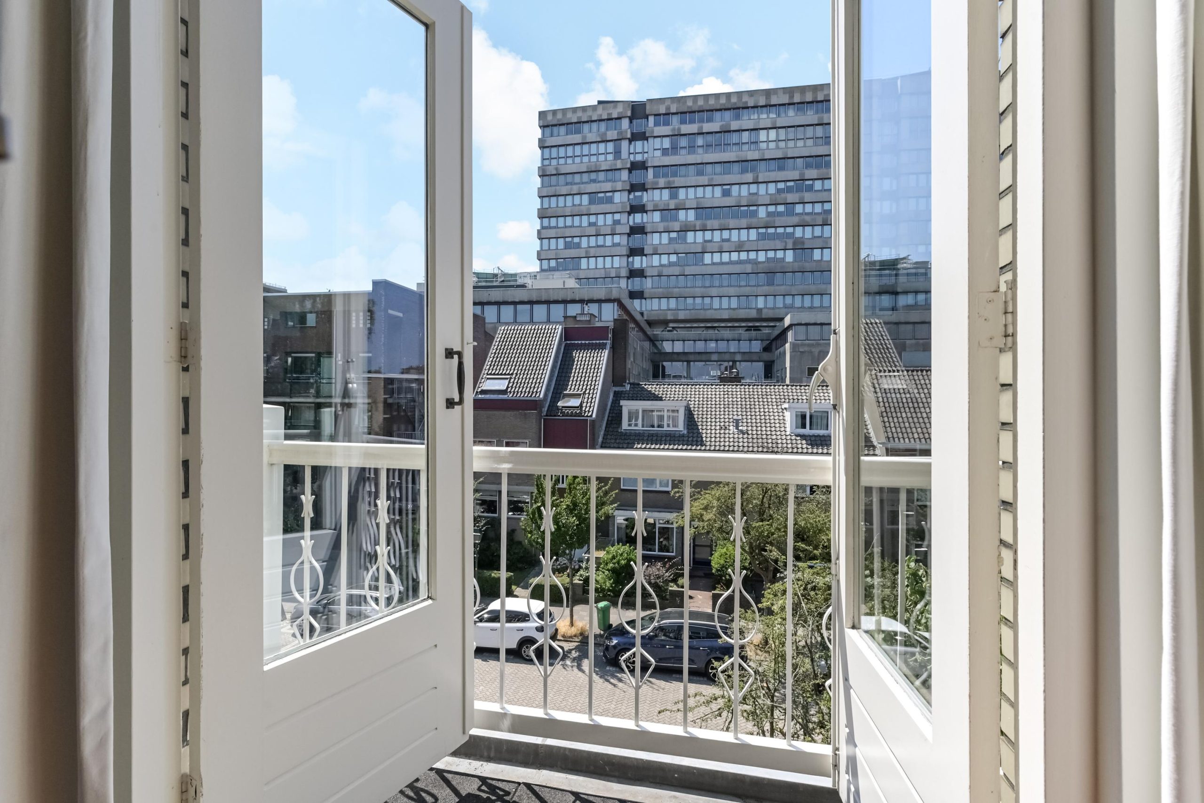
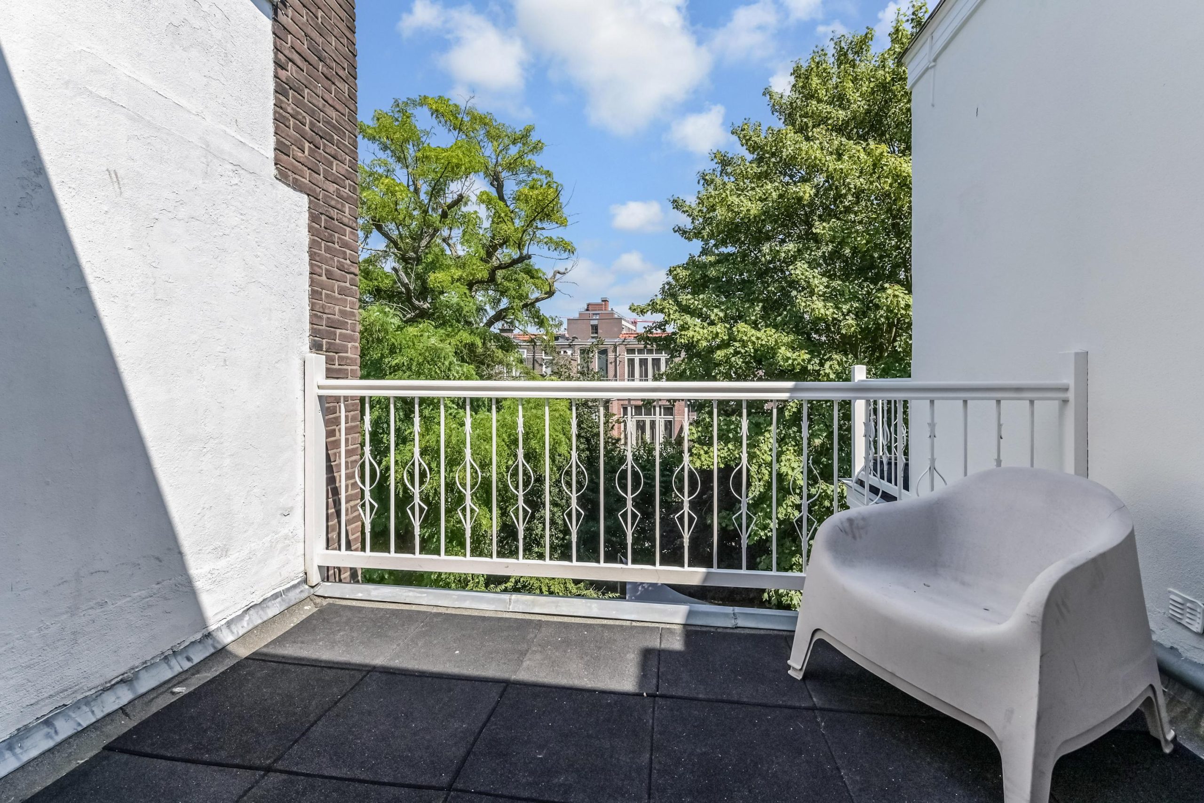
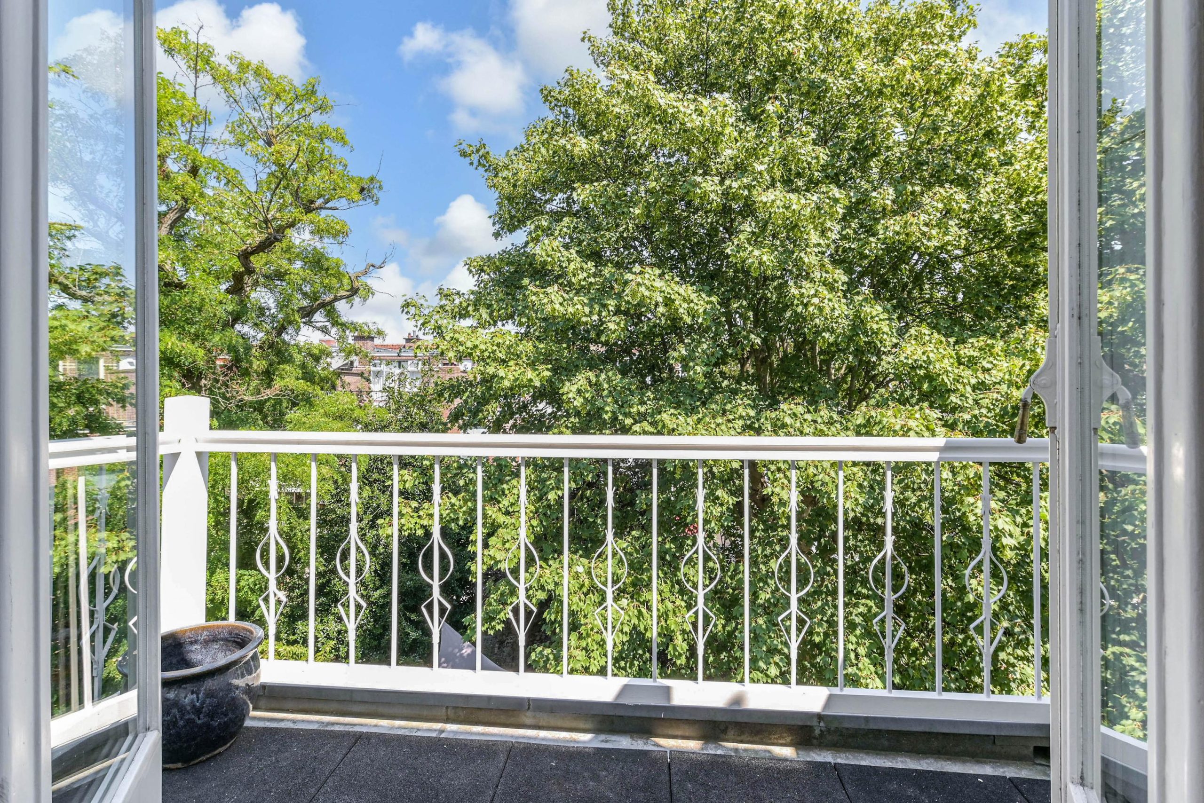
Op deze verdieping treft u in totaal 3 balkons, aan de voor- en achterzijde.
Aan de voorzijde treft u 2 slaapkamers waarvan 1 met airco, inbouwkast en balkon. Aan de achterzijde treft u de 3e slaapkamer met airco op deze verdieping welke eveneens voorzien is van een inbouwkast tevens toegang tot balkon.
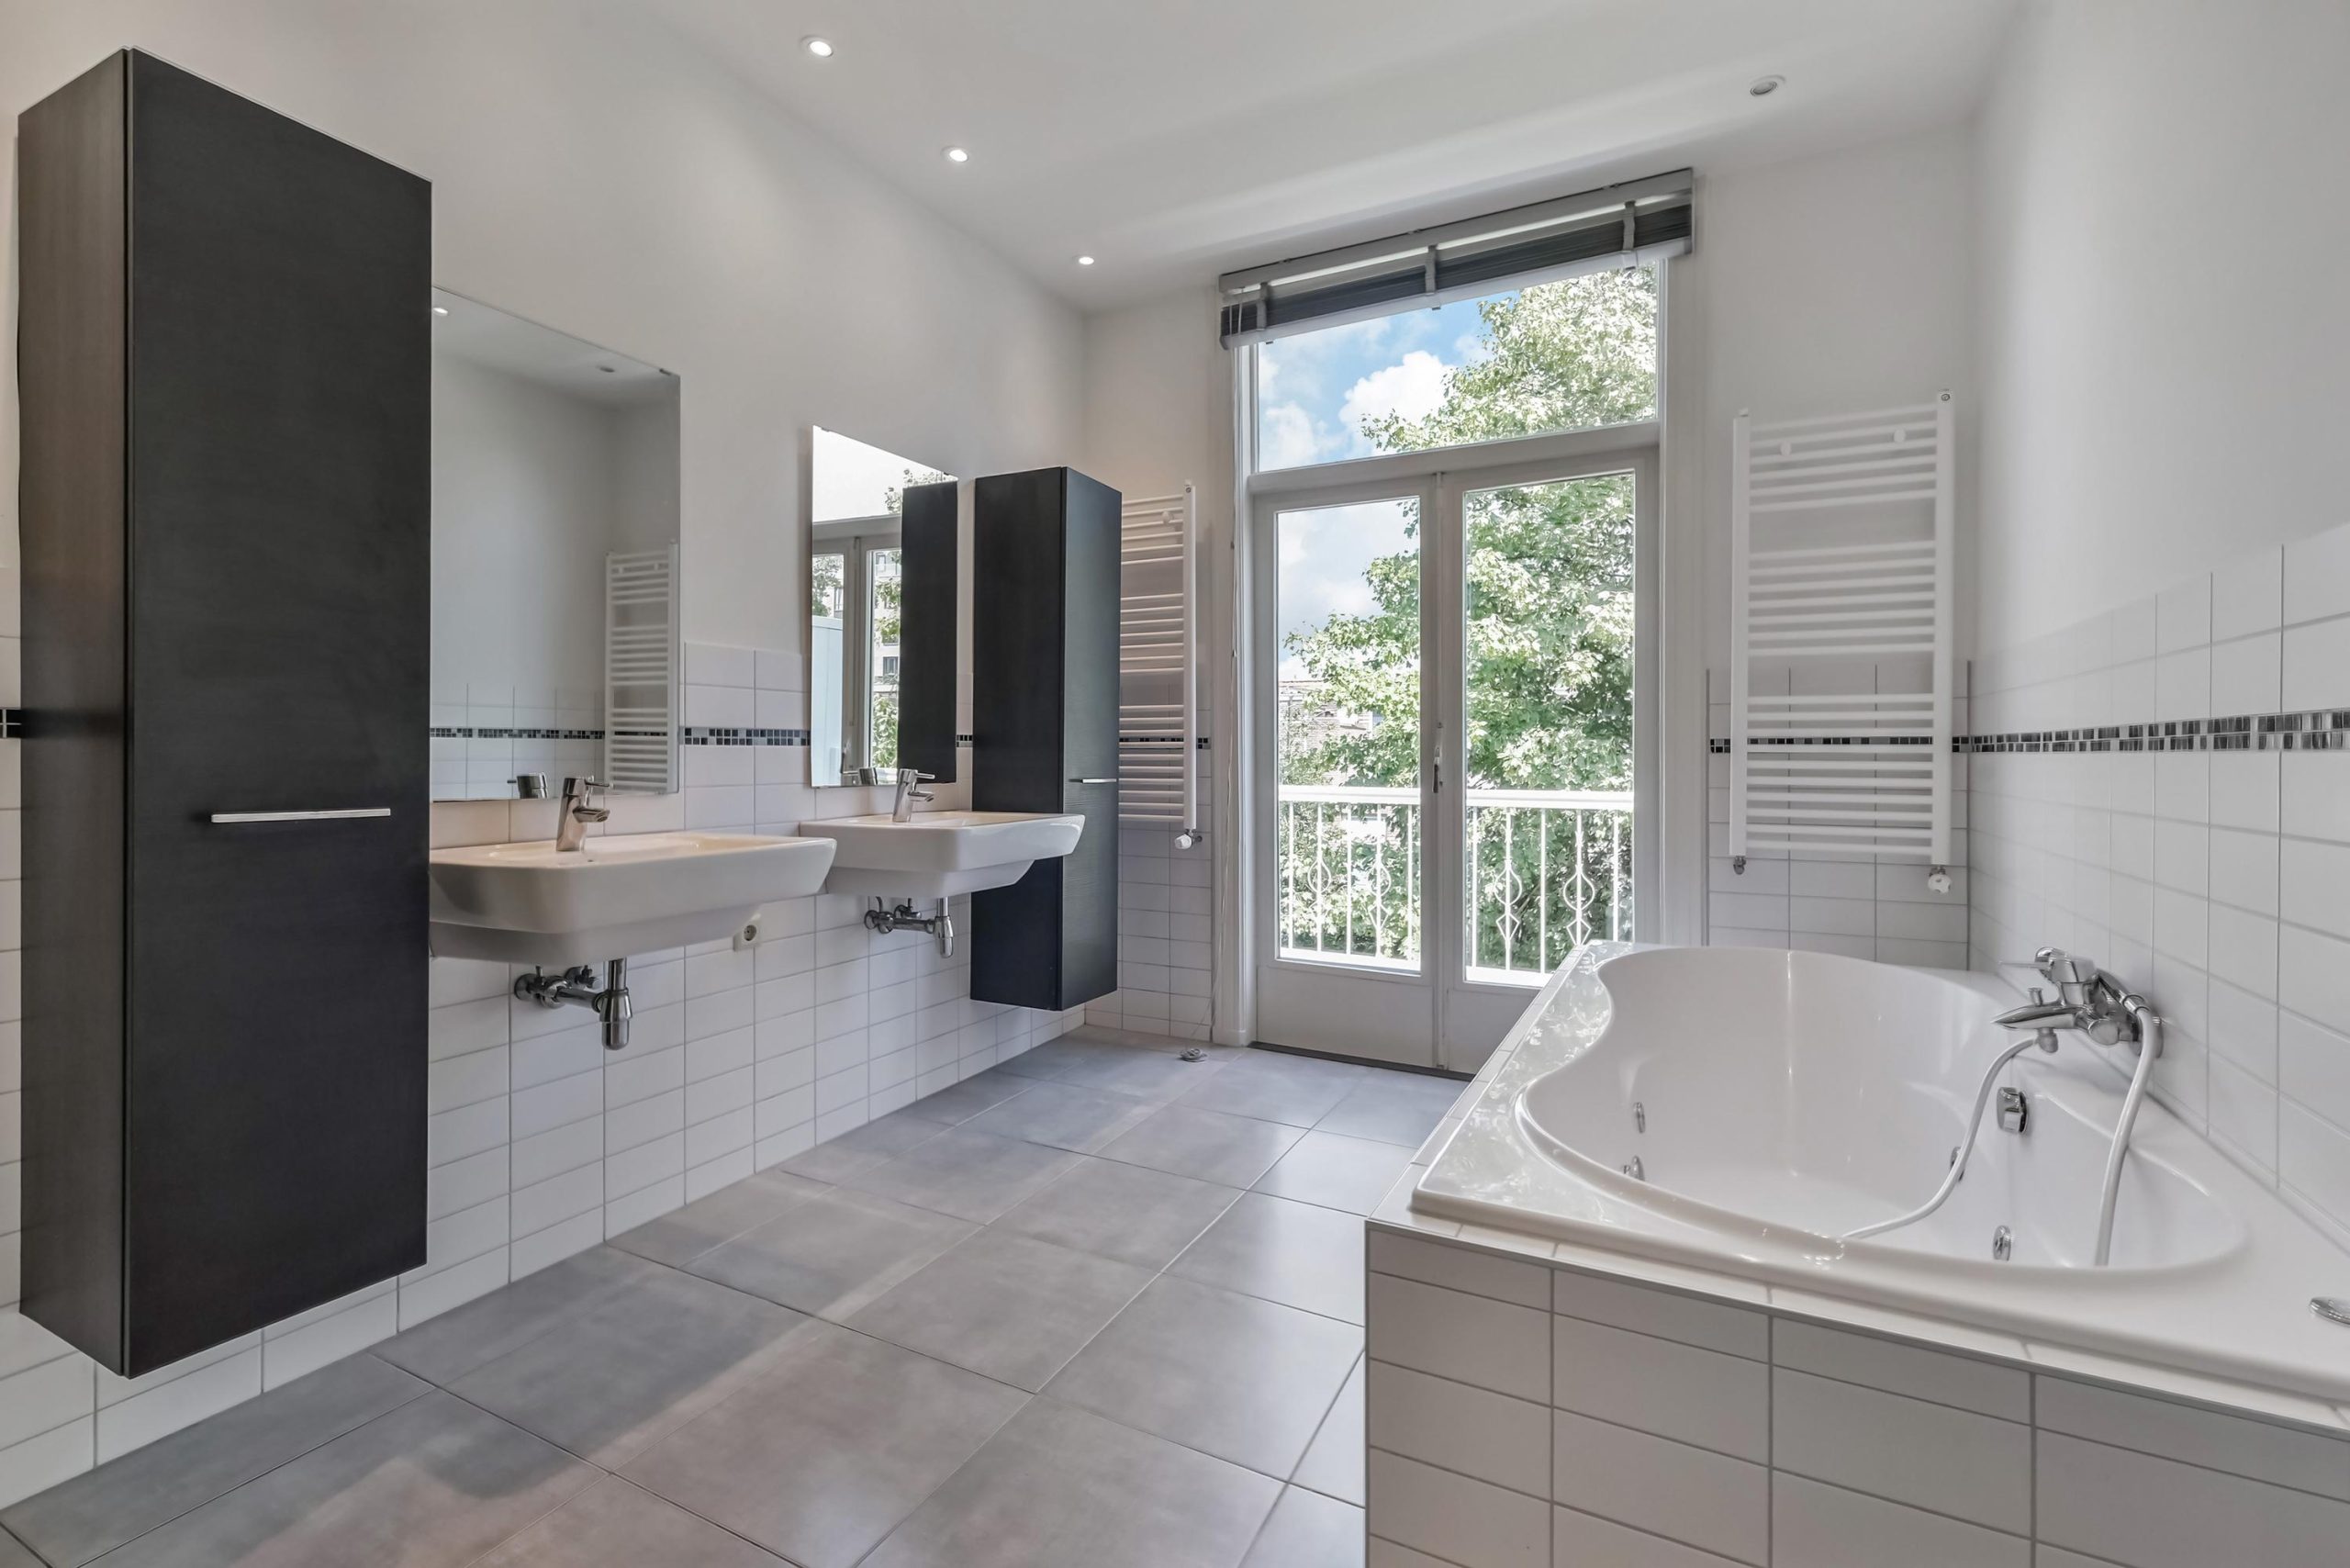
De 2e badkamer is voorzien van vloerverwarming, inloopdouche, ligbad (Whirlpool) en dubbele wastafel ook vanuit de badkamer heeft u toegang tot een balkon.
Buiten
Ook buiten biedt deze woning uitzonderlijk veel ruimte.
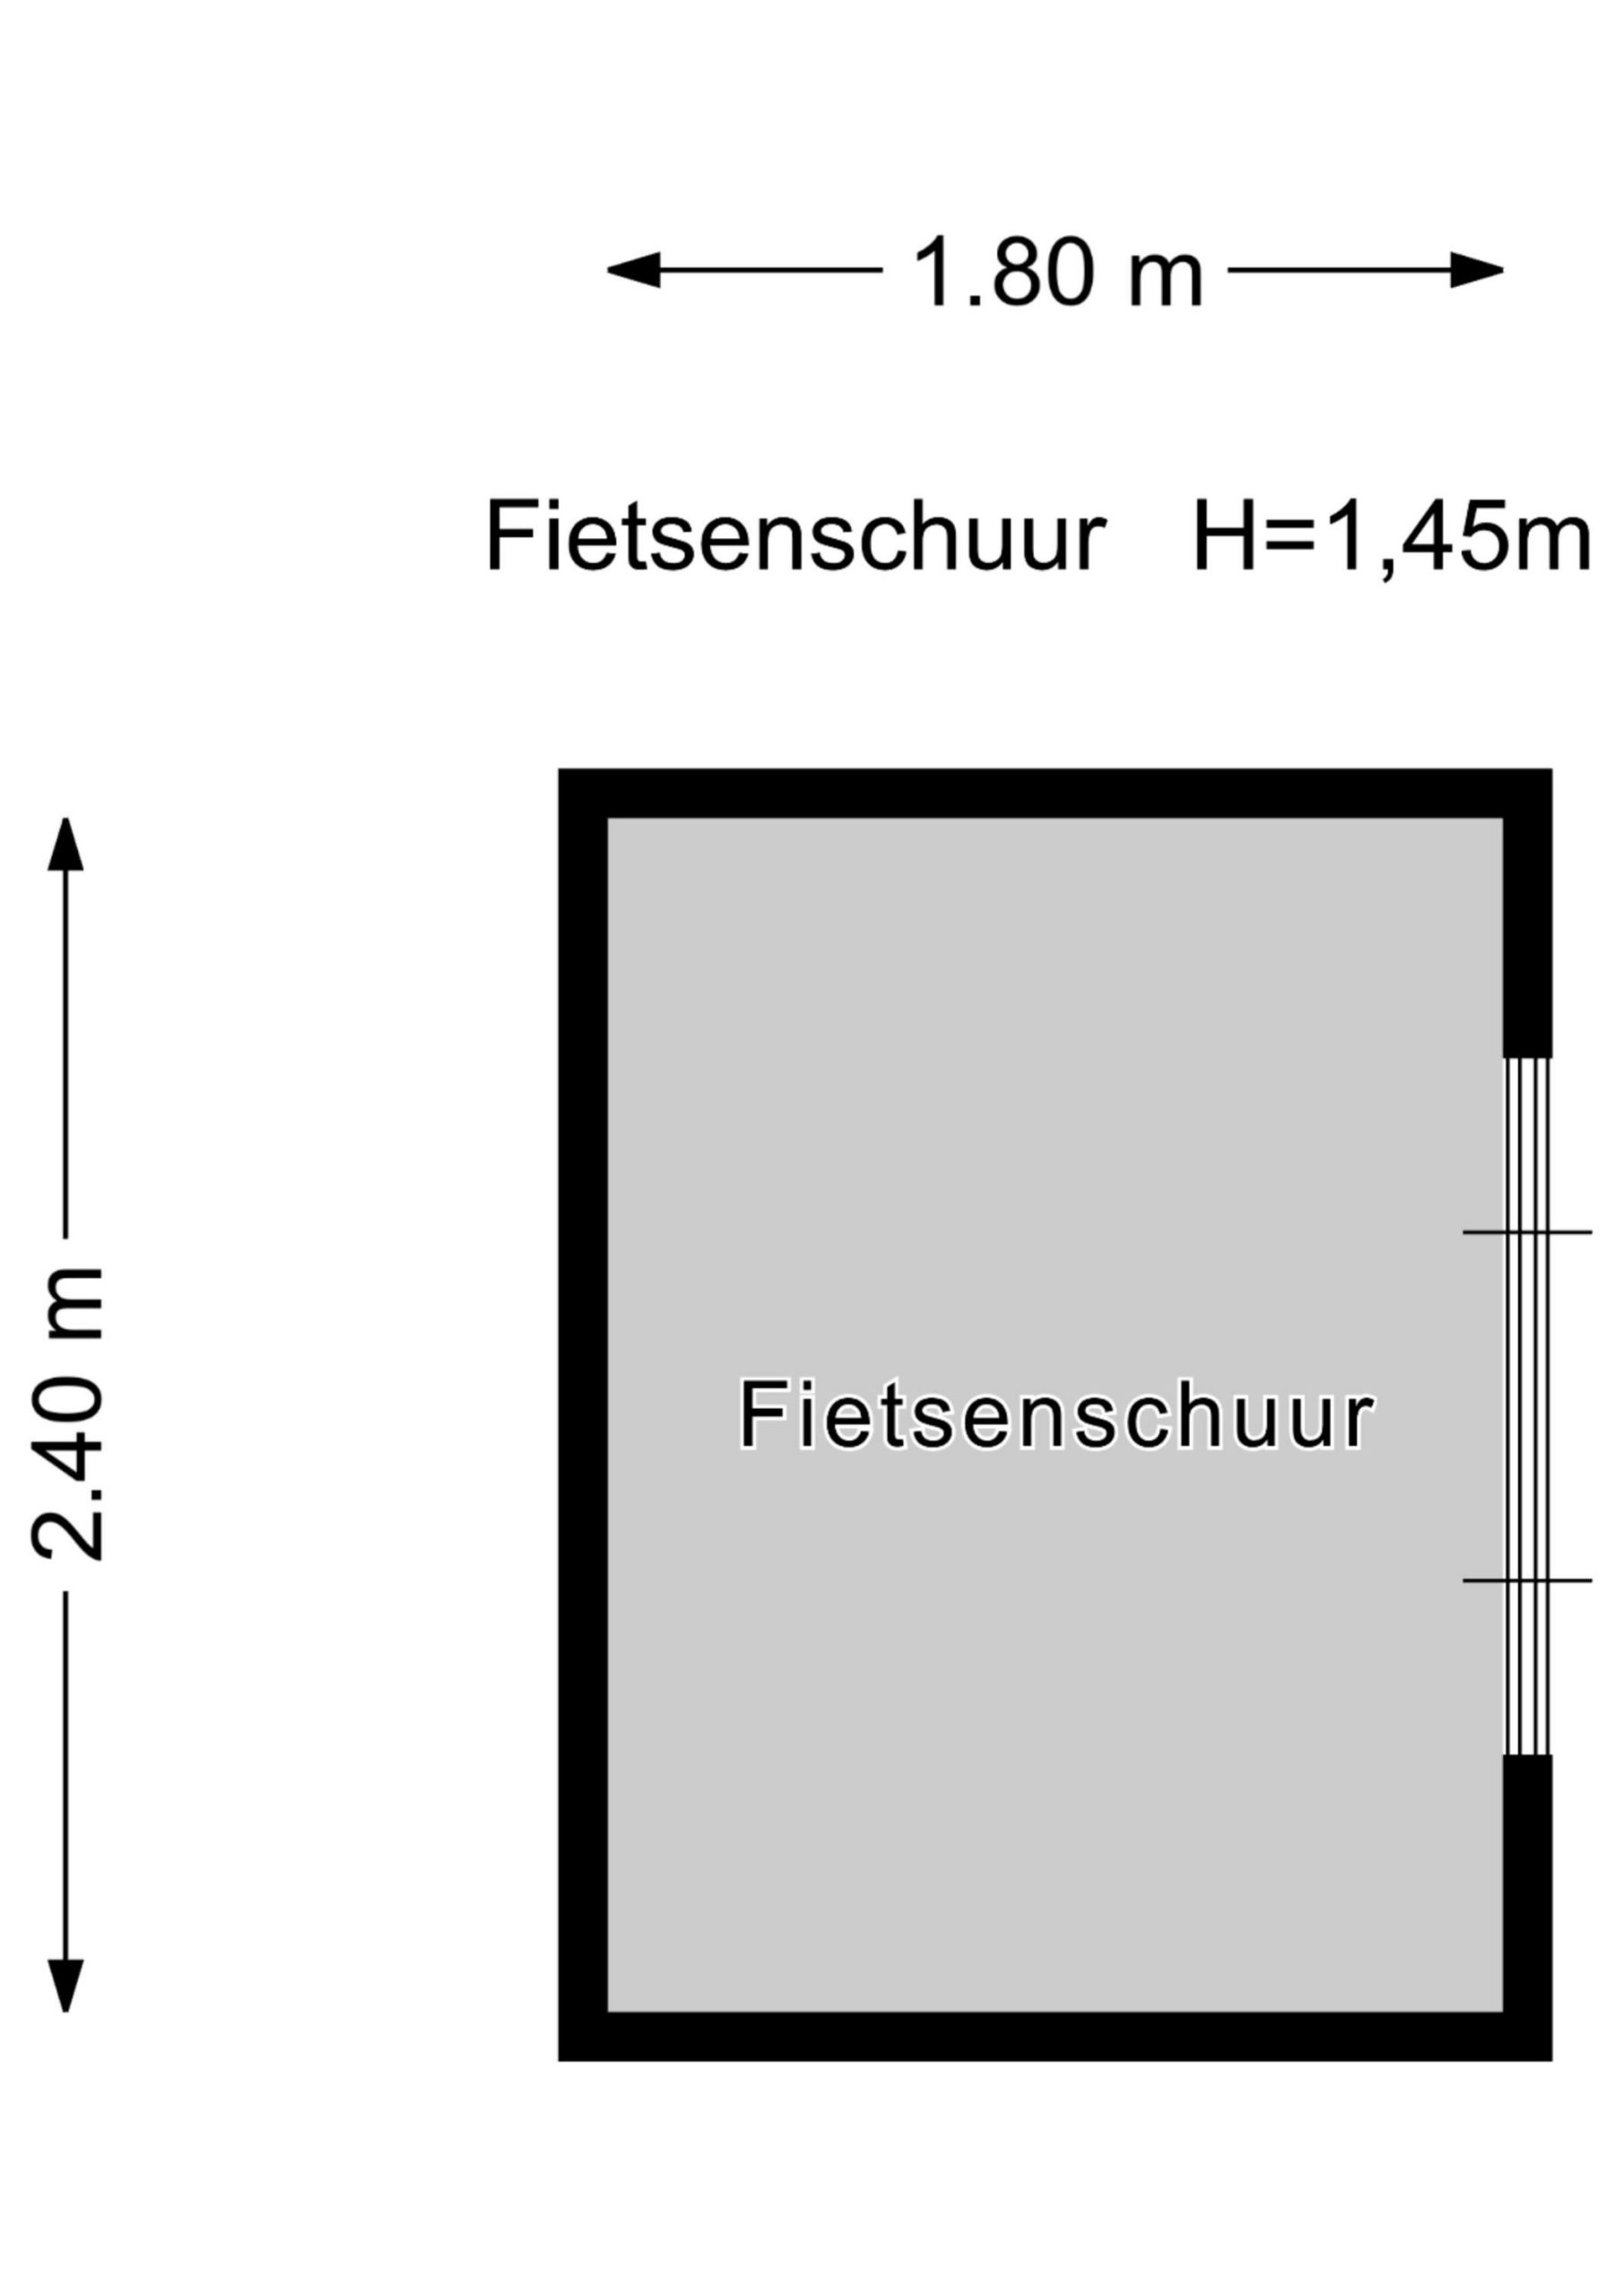
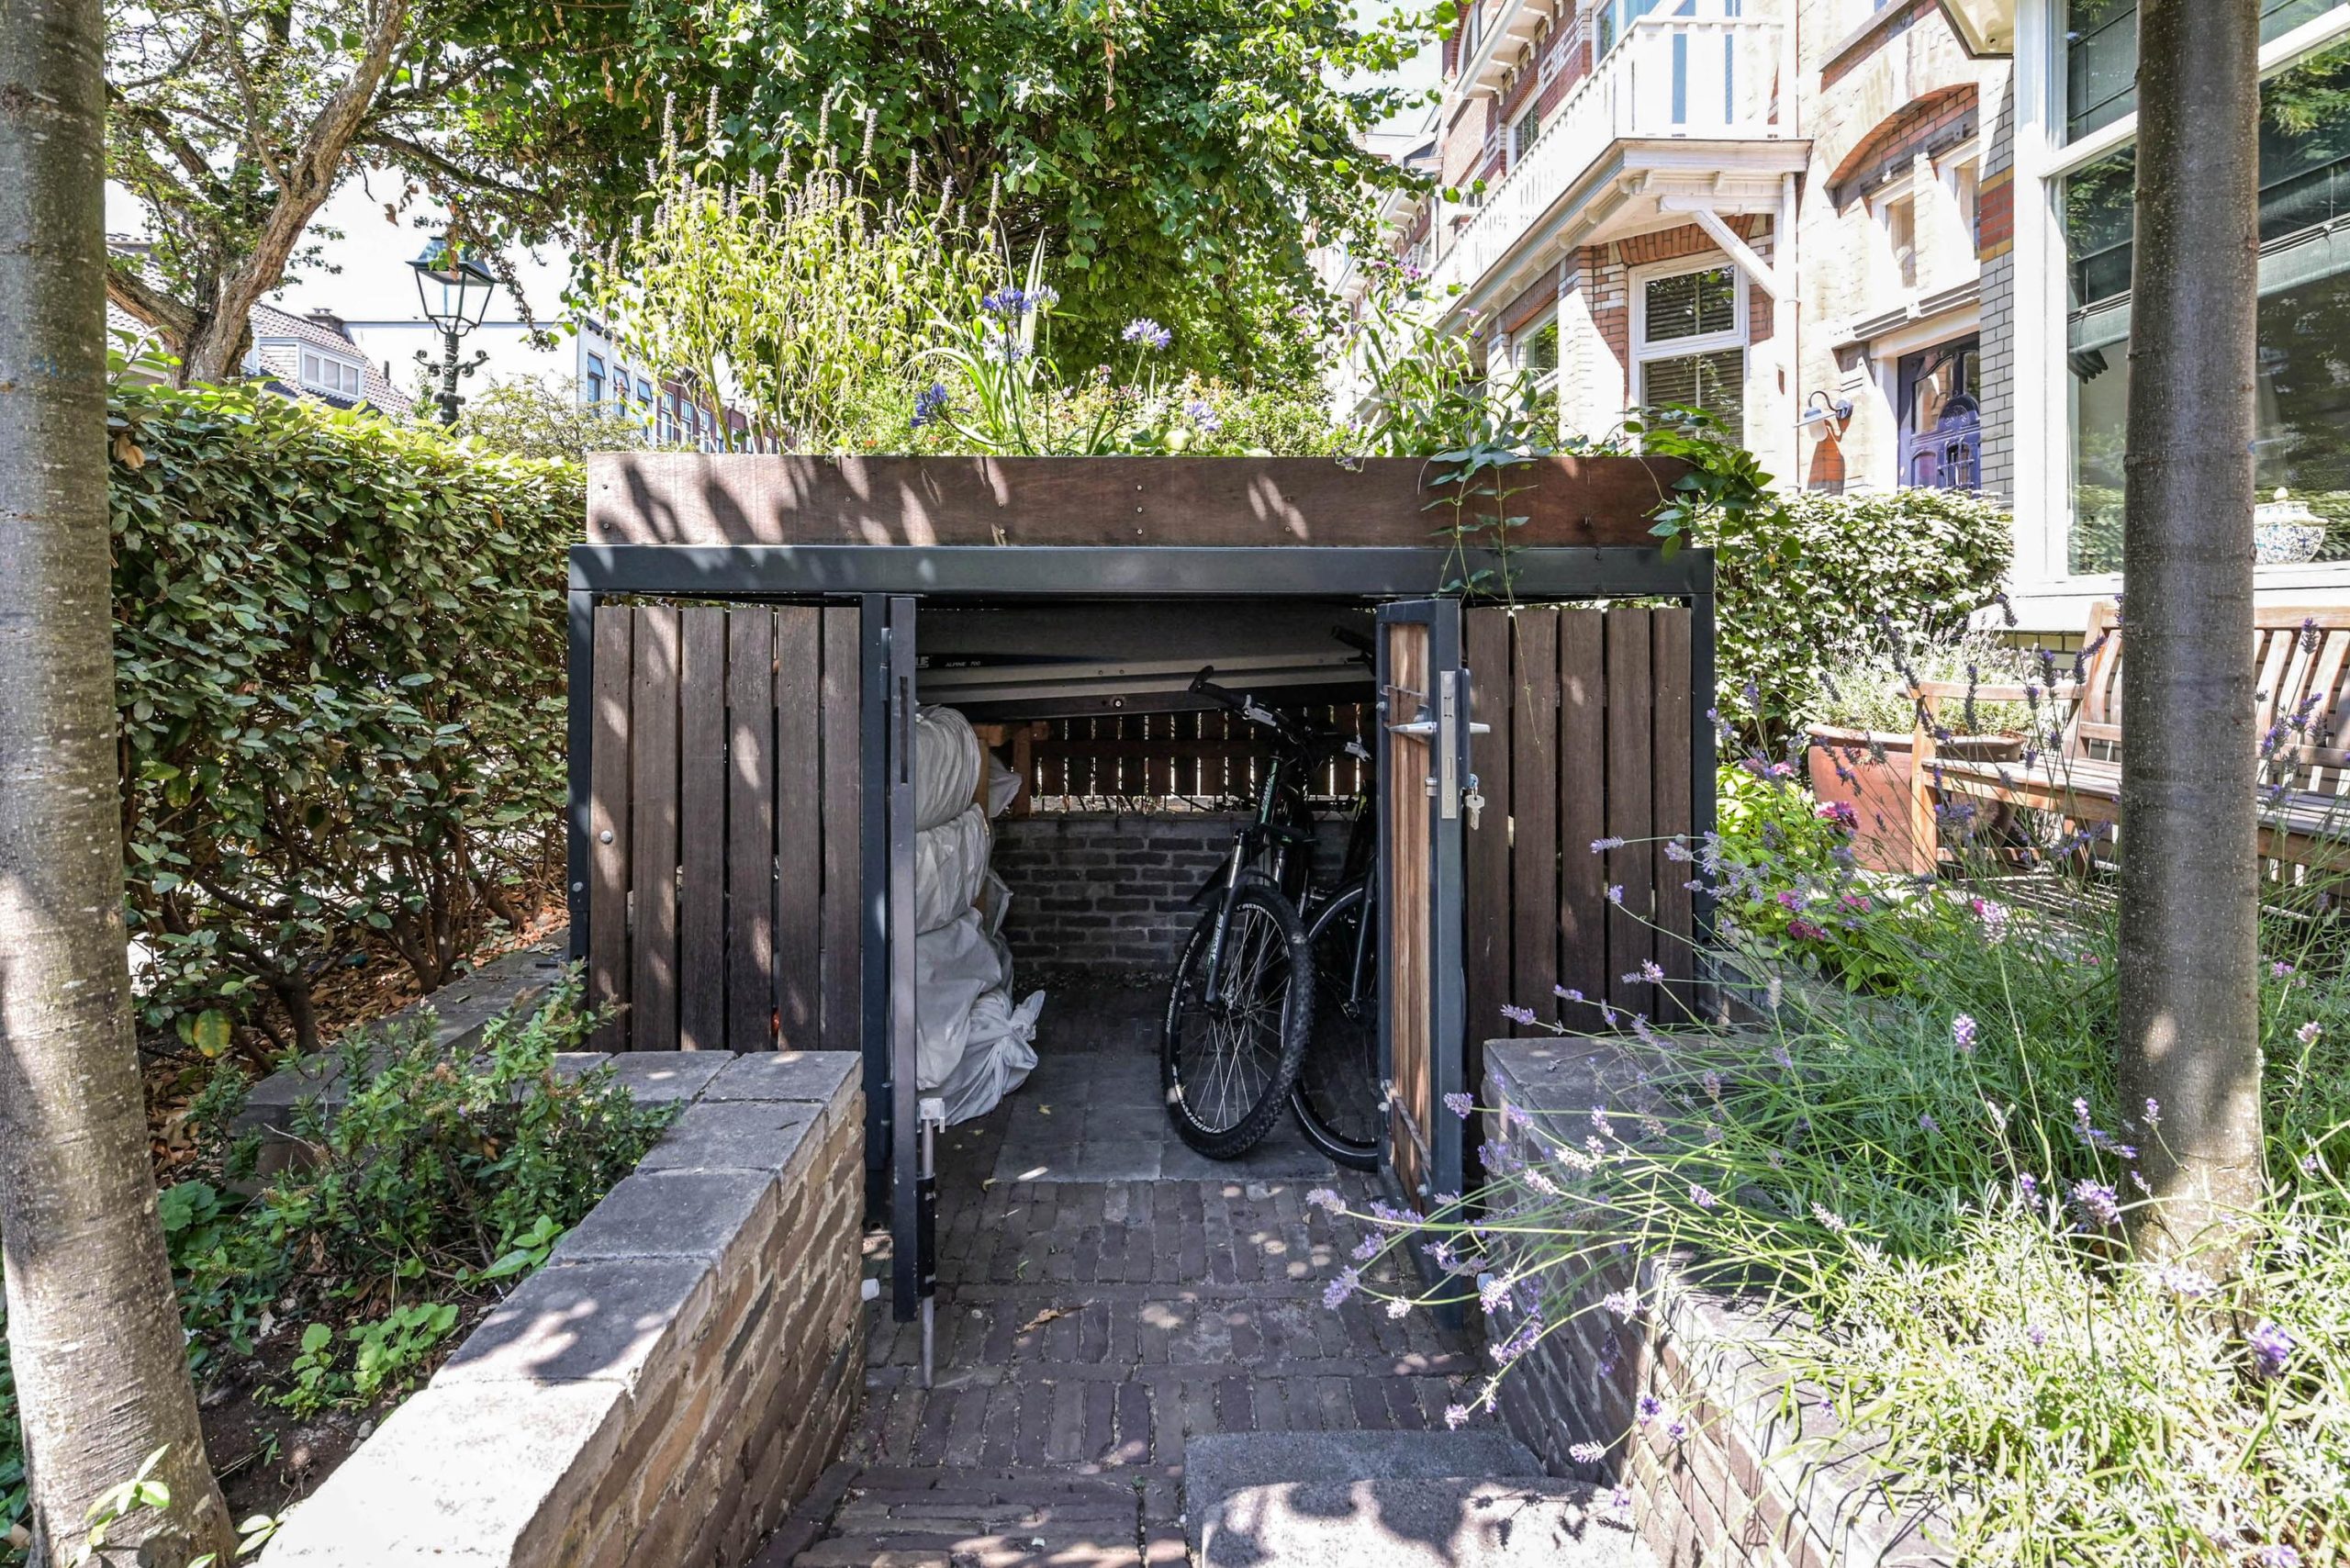
Voortuin (ca. 35 m2) met fietsenberging (5 fietsen) en ruime achtertuin (ca. 74 m2) met een ruime berging.
Vier zonnige balkons verdeeld over de eerste en tweede verdieping.
Bijzonderheden:
– Bouwjaar 1908
– Woonoppervlakte 263 m2
– Perceeloppervlakte 215 m2
– Energielabel B
– Karakteristiek herenhuis met vele originele details.
– Volledig gerenoveerd en gemoderniseerd in 2019.
– Fundering volledig hersteld
– Geschikt als royaal woonhuis, kantoor of combinatie van wonen en werken.
– Luxe woonkeuken (2019) met hoogwaardige (Miele) inbouwapparatuur.
– Twee moderne badkamers en drie toiletten.
– De combinatie van wonen en werken aan huis behoort tot de mogelijkheden.
– Verwarming op de begane grond via vloerverwarming (behalve Vestibule), in de woonkamer een speksteenkachel,
– 2e badkamer voorzien van elektrische vloerverwarming
– Cv-ketel (Remeha uit 2019).
– Drie airconditioning units (2025), koelen en verwarmen) in praktijkruimte/slaapkamer (1 ste verdieping) en twee slaapkamers (2 de verdieping).
– Alarm, domotica, glasvezel
– Een patch kast met Cat-5E aansluitingen naar alle kamers
– 13 zonnepanelen geplaatst in 2024
– Funderingsherstel heeft plaatsgevonden; de woning is rondom voorzien van een betonnen fundering. Documentatie hierover is beschikbaar via ons kantoor.
– Buitenschilderwerk 2022 – voorzijde huis (voordeur in 2026), 2025 – achterzijde
– Dubbel HR glas en voorzijde beneden bevat veiligheid glas (extra isolatie)
– Gezien de bouwperiode worden uit voorzorg de ouderdoms- en materialenclausule in de koopovereenkomst opgenomen
– Parkeren via bewonersvergunning;
– Garagebox eventueel apart te koop, koopprijs nader te bepalen dan wel huur ad € 275,- per maand.
– Oplevering in overleg
Move.nl Dossier
Wanneer u bij ons een bezichtiging heeft ingepland, krijgt u toegang tot het Move.nl bezichtigingsdossier van de woning.
De gegeven informatie is met zorgvuldigheid opgesteld, aan de juistheid kunnen echter geen rechten worden ontleend. Alle verstrekte informatie moet beschouwd worden als een uitnodiging tot het doen van een bod of om in onderhandeling te treden.
Interesse in dit huis? Bel ons voor het maken van een afspraak of schakel direct uw eigen NVM-aankoopmakelaar in. Uw NVM-aankoopmakelaar komt op voor uw belang en bespaart u veel tijd, geld en zorgen.
Adressen van collega NVM-aankoopmakelaars vindt u op Funda.
*****
A townhouse of this size, with such a high standard of finish and authentic period character, rarely comes onto the market. At Adelheidstraat 84, you will find an impressive, fully renovated townhouse dating from 1908, where character, generous proportions and contemporary living comfort come together beautifully.
Offering approximately 263 m² of living space, this exceptional property provides an outstanding living environment in one of Bezuidenhout’s most sought-after locations. During the high-quality renovation carried out in 2019, great care was taken to preserve the property’s distinctive period features.
High ceilings with original decorative plasterwork, stained-glass windows, panelled doors and original en-suite room dividers combine beautifully with luxurious materials, modern installations and contemporary comforts. The result is an elegant home in which the charm of the past blends seamlessly with modern-day living.
With no fewer than 8/9 rooms, two luxurious bathrooms, three toilets, a spacious kitchen/dining room, sunny front and rear gardens, four balconies and excellent possibilities for combining living and working from home, this is an exceptionally versatile townhouse. Adelheidstraat 84 offers a unique combination of history, luxury, space and an excellent location – a property that truly needs to be experienced in person.
Living in a Prime Location
The property is situated on a quiet and characterful street in the popular Bezuidenhout district, one of The Hague’s most desirable residential neighbourhoods. Within walking distance you will find the lively Theresiastraat, offering an extensive range of shops, specialist retailers, restaurants and cafés, as well as The Hague Central Station, various tram and bus connections, the Haagse Bos, government ministries, the District Court and the vibrant city centre.
The A4, A12 and A13 motorways can also be reached within just a few minutes.
Layout
Ground Floor
The stylish entrance vestibule, with cloakroom and meter cupboard, leads into the impressive reception hall featuring the beautiful original staircase.
At the front of the property is the attractive living room with a characteristic bay window, authentic decorative ceilings, fitted cupboards, original en-suite room divider and an elegant soapstone stove providing additional warmth and atmosphere.
The en-suite doors lead through to the spacious kitchen/dining room, which forms the heart of the home. This luxurious kitchen, installed in 2019, is fitted with high-quality integrated appliances including a Bora induction hob, Quooker boiling-water tap, Miele combination steam oven/oven, Miele combination microwave, fridge/freezer and Miele dishwasher.
Adjoining the kitchen is the bright dining room/conservatory, where large rooflights and French doors create a wonderful connection with the sunny rear garden of approximately 74 m². The garden offers plenty of privacy and includes a spacious storage shed.
The practical utility room can also be accessed from the garden and provides connections for a washing machine and tumble dryer, as well as housing the underfloor heating system for the ground floor and a network cabinet with Cat-5E connections to all rooms throughout the property.
From the hall there is also access to the luxurious toilet, renovated in 2019, and the practical cellar of approximately 17 m², divided into two areas offering ample storage space and access to the crawl space.
The entire ground floor, with the exception of the entrance vestibule, benefits from comfortable underfloor heating beneath a high-quality ceramic tiled floor. The impressive ceiling height of more than 3.25 metres further enhances the sense of space and elegance.
First Floor
The stylish landing provides access to two rooms (formerly three), the bathroom (2019), a storage cupboard and a modern luxury toilet (2019).
At the front is a spacious bedroom, formerly divided into two rooms, which is currently used as a home office. This room features air conditioning, a bay window and fitted wardrobes.
At the rear is a generous bedroom with fitted wardrobes and French doors opening onto a balcony. This bedroom also provides access to the modern luxury bathroom, fitted with a walk-in shower, vanity unit and mirror with integrated lighting, as well as a spacious walk-in wardrobe.
Second Floor
The beautiful original staircase leads to the second-floor landing, which benefits from plenty of natural light through a rooflight with stained glass.
From the landing there is access to three bedrooms, the second bathroom, a separate modern toilet (2019), and a storage cupboard housing the second central-heating boiler (Intergas, 2009), which supplies hot water to the bathroom. There is also provision for a washing machine connection.
This floor offers balconies to both the front and rear of the property.
At the front are two bedrooms, one of which benefits from air conditioning, a fitted wardrobe and access to a balcony. At the rear is the third bedroom, also fitted with air conditioning and a built-in wardrobe, with access to a balcony.
The second bathroom benefits from underfloor heating and is fitted with a walk-in shower, Whirlpool bath and double washbasin. The bathroom also provides direct access to a balcony.
Outside Space
The property also offers an exceptional amount of outdoor space.
The front garden measures approximately 35 m² and includes bicycle storage suitable for five bicycles. The spacious rear garden measures approximately 74 m² and includes a generous storage shed.
In addition, the property benefits from four sunny balconies arranged across the first and second floors.
Particulars
-Built in 1908;
-Approximately 263 m² of living space;
-Plot size approximately 215 m²;
-Energy label B;
-Characterful townhouse retaining numerous original period features;
-Fully renovated and modernised in 2019;
-Suitable as a spacious family home, office, or a combination of living and working from home;
-Luxury kitchen/dining room (2019) with high-quality integrated appliances, including Miele;
-Two modern bathrooms and three toilets;
-Excellent possibilities for combining residential use with working from home;
-Ground-floor heating via underfloor heating, with the exception of the entrance vestibule, plus a soapstone stove in the living room;
-Second bathroom fitted with electric underfloor heating;
-Remeha central-heating boiler dating from 2019;
-Three air-conditioning units installed in 2025, providing both cooling and heating, located in the office/bedroom on the first floor and two bedrooms on the second floor;
-Alarm system, home automation system and fibre-optic connection;
-Network cabinet with Cat-5E connections to all rooms;
-13 solar panels installed in 2024;
-Foundation repair works have been carried out and the property is surrounded by a concrete foundation. Documentation is available through our office;
-Exterior painting: front elevation in 2022 (front door in 2026) and rear elevation in 2025;
-Double HR glazing, with safety glass to the front of the ground floor providing additional insulation;
-Due to the age of the property, an age clause and materials clause will be included in the purchase agreement as a precaution;
-Parking via a residents’ parking permit;
-A separate garage may potentially be purchased in addition to the property, with the purchase price to be agreed, or rented for €275 per month;
-Completion by mutual agreement.
Move.nl Property File
Once you have arranged a viewing with us, you will be given access to the property’s Move.nl viewing file.
The information provided has been compiled with