
Please find English text below
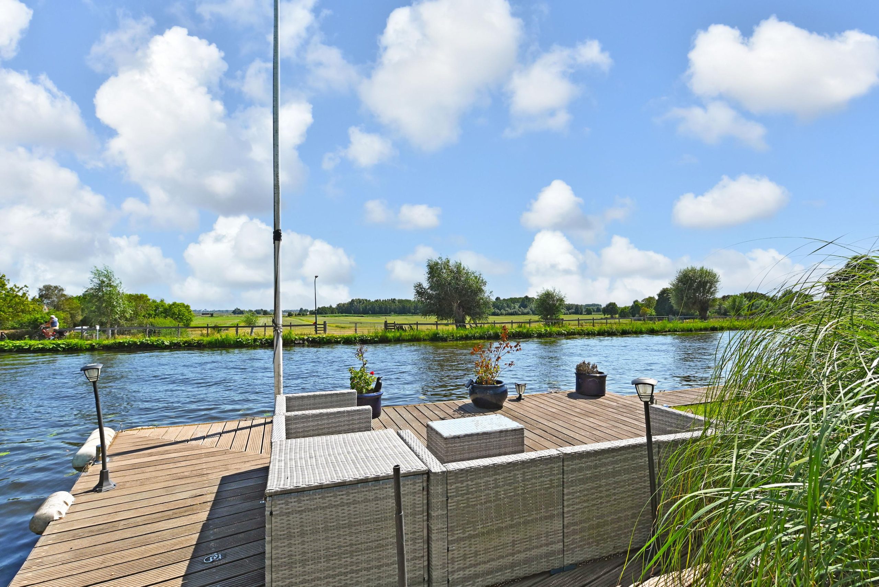
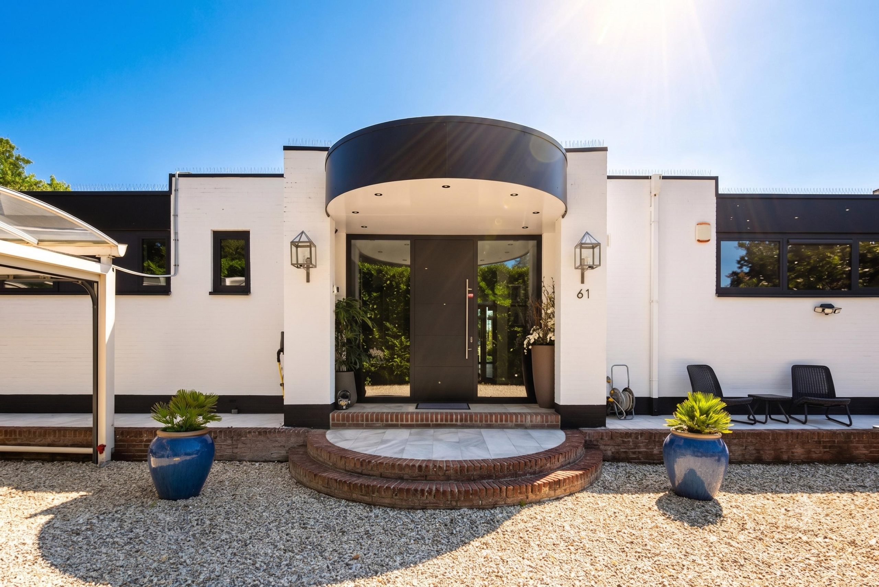
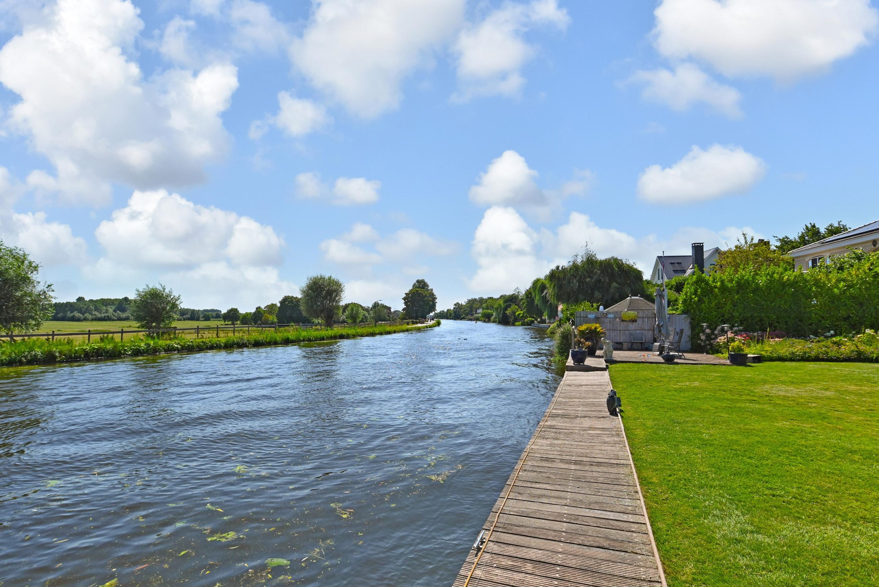
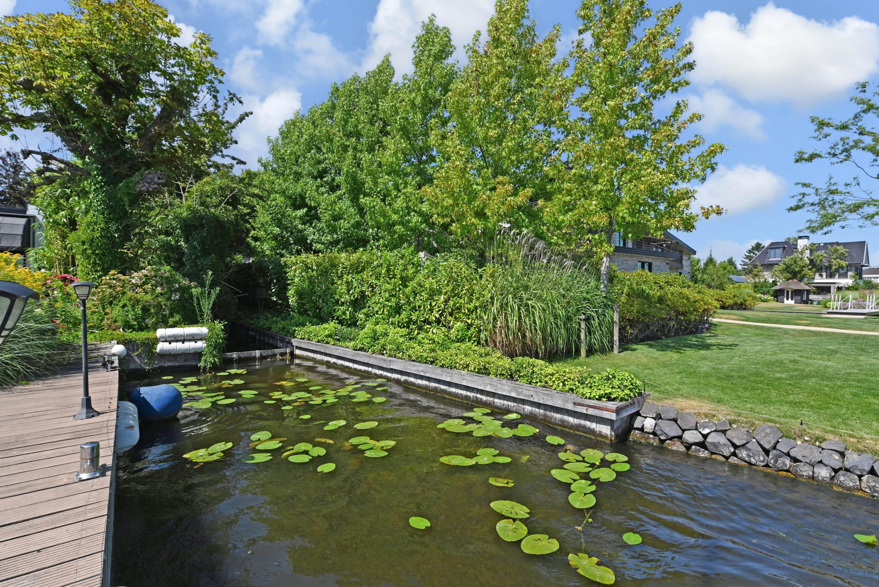
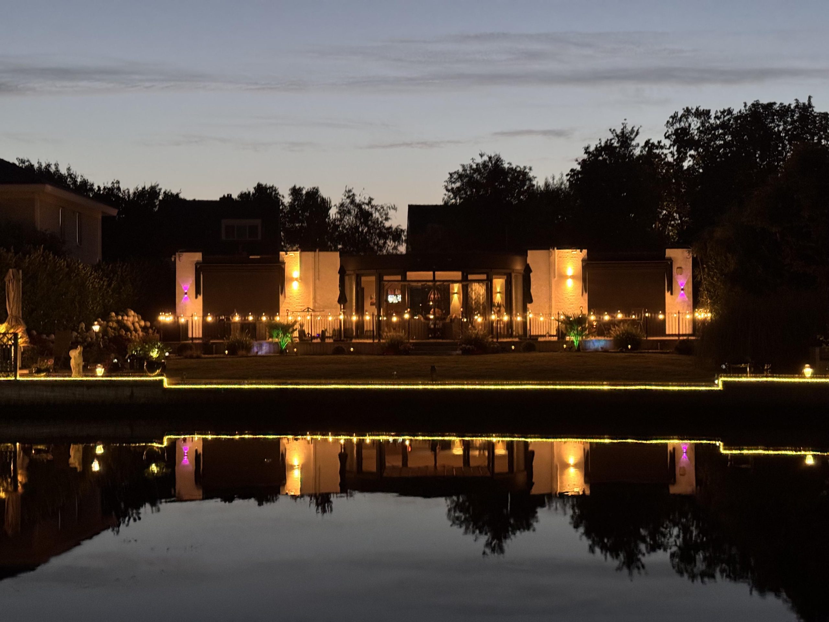
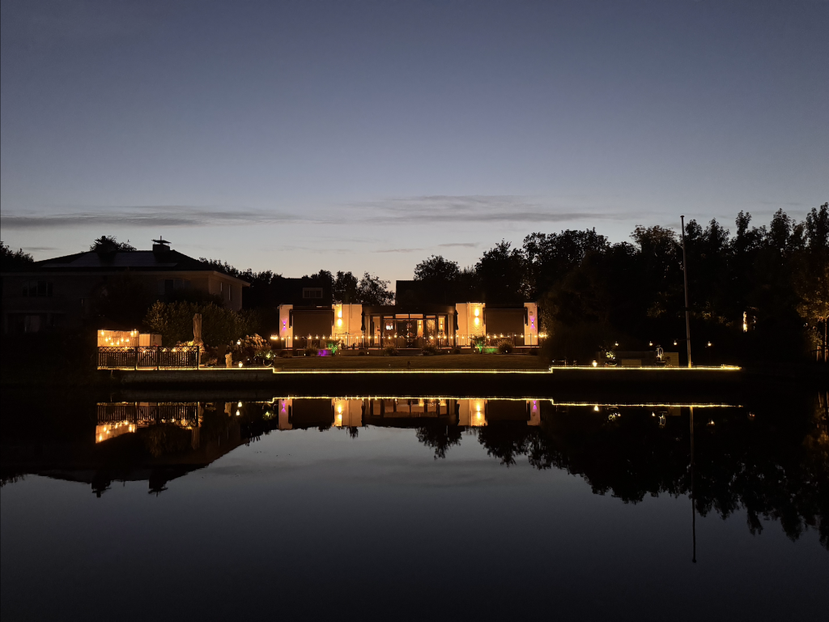
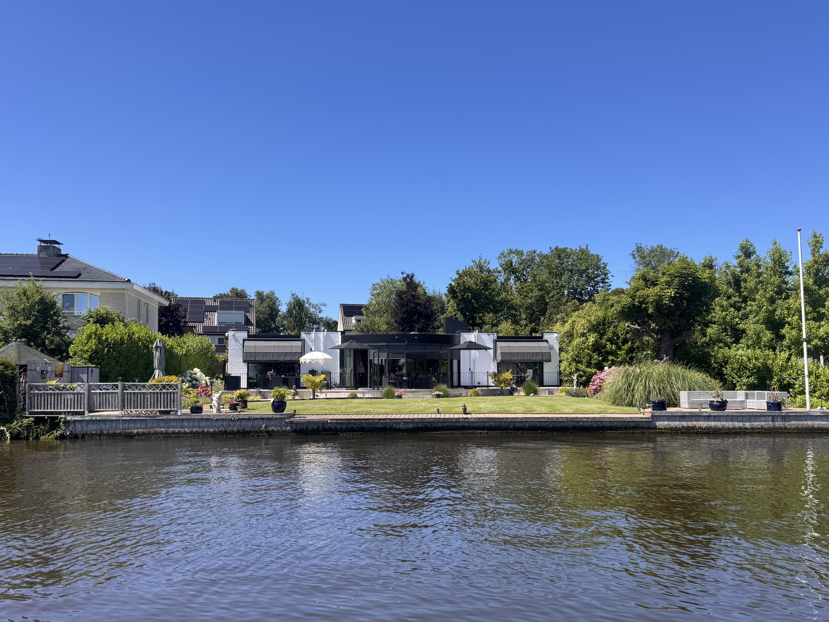
WERKELIJK UNIEK GELEGEN AAN DOORGAAND VAARWATER “DE VLIET “, ONDER ARCHITECTUUR GEBOUWDE VRIJSTAANDE VILLA MET INSTEEKHAVEN VOOR BOOT TOT EN MET 10 METER LENGTE EN EEN EIGEN AANLEGSTEIGER VAN 25 METER!
OMGEVING
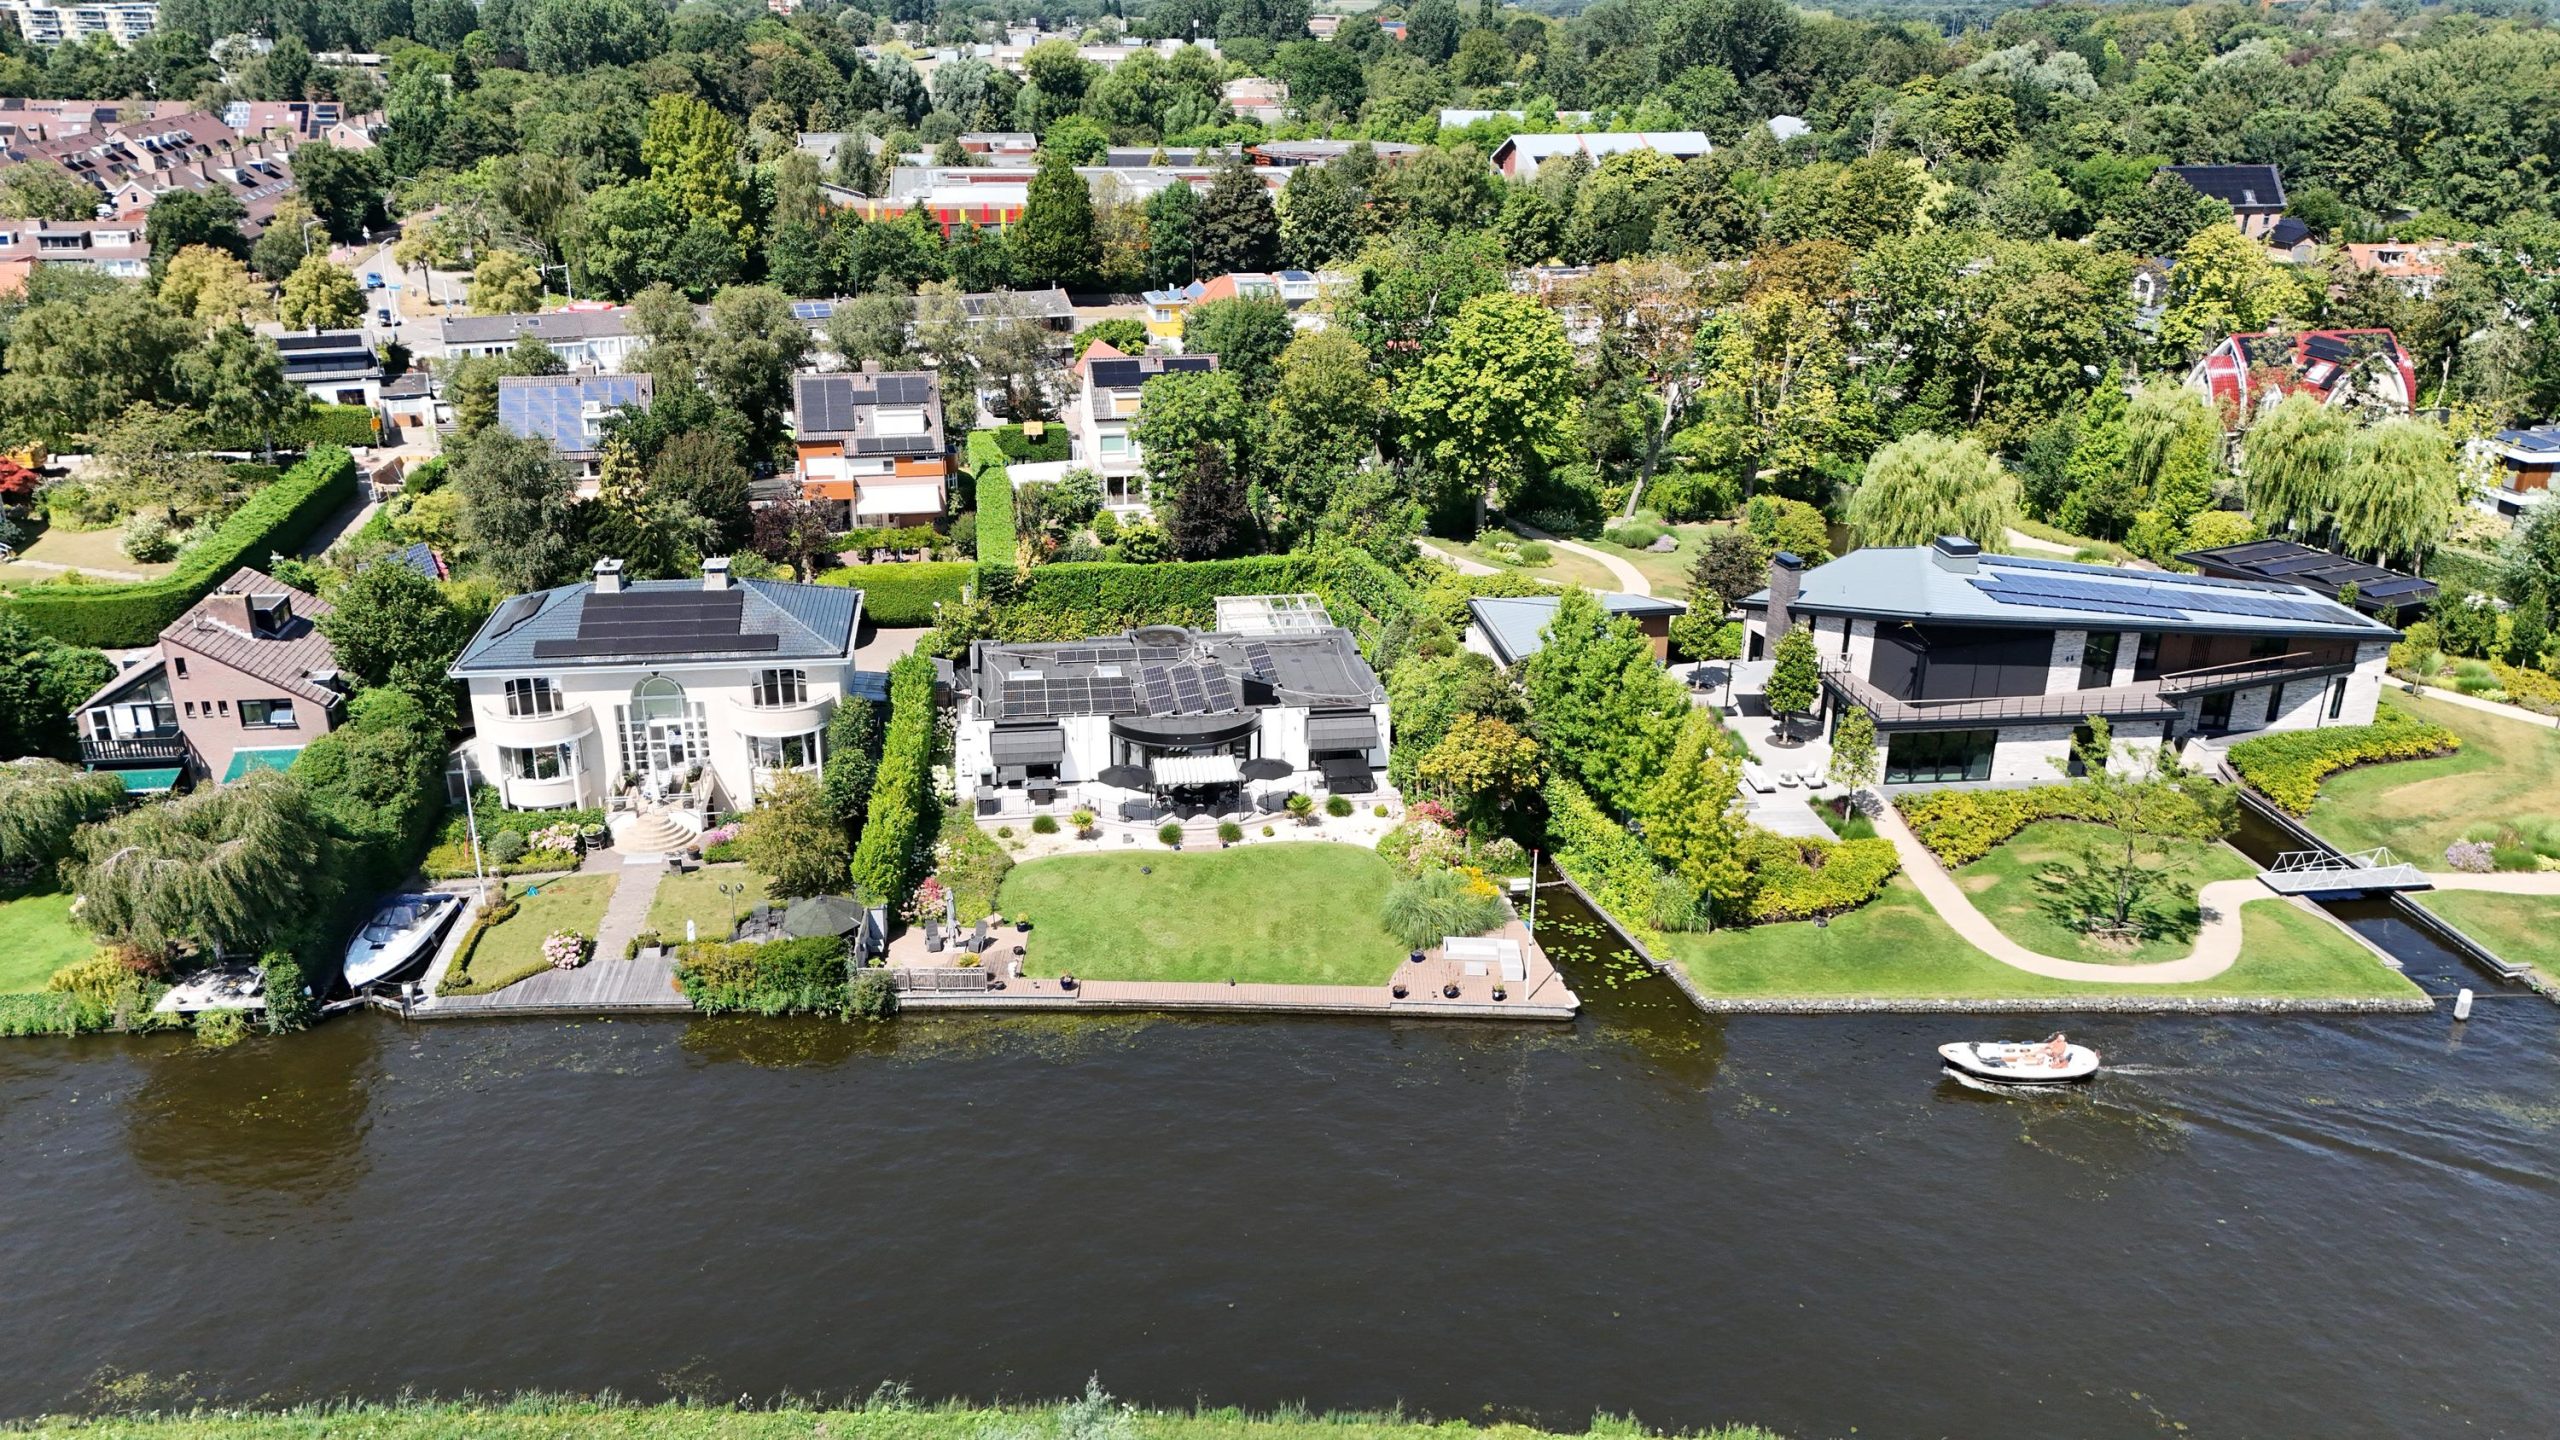
De ligging is als uniek aan te merken, enerzijds direct aan het water met een landelijk, vrij uitzicht maar tegelijkertijd zeer centraal ten opzichte van alle voorzieningen. In de directe nabijheid van de diverse internationale scholen (waaronder The British School), sportverenigingen, The Mall of the Netherlands, uitvalswegen (A44, A4, A12, A13) en openbaar vervoer (o.a. Randstadrail naar Den Haag en Rotterdam).
Vanuit deze locatie is het vaargebied uniek; ontdek zowel het centrum van Den Haag als Leiden en de Kagerplassen per boot, watersportliefhebbers zullen hier hun thuis snel vinden!
DE VILLA
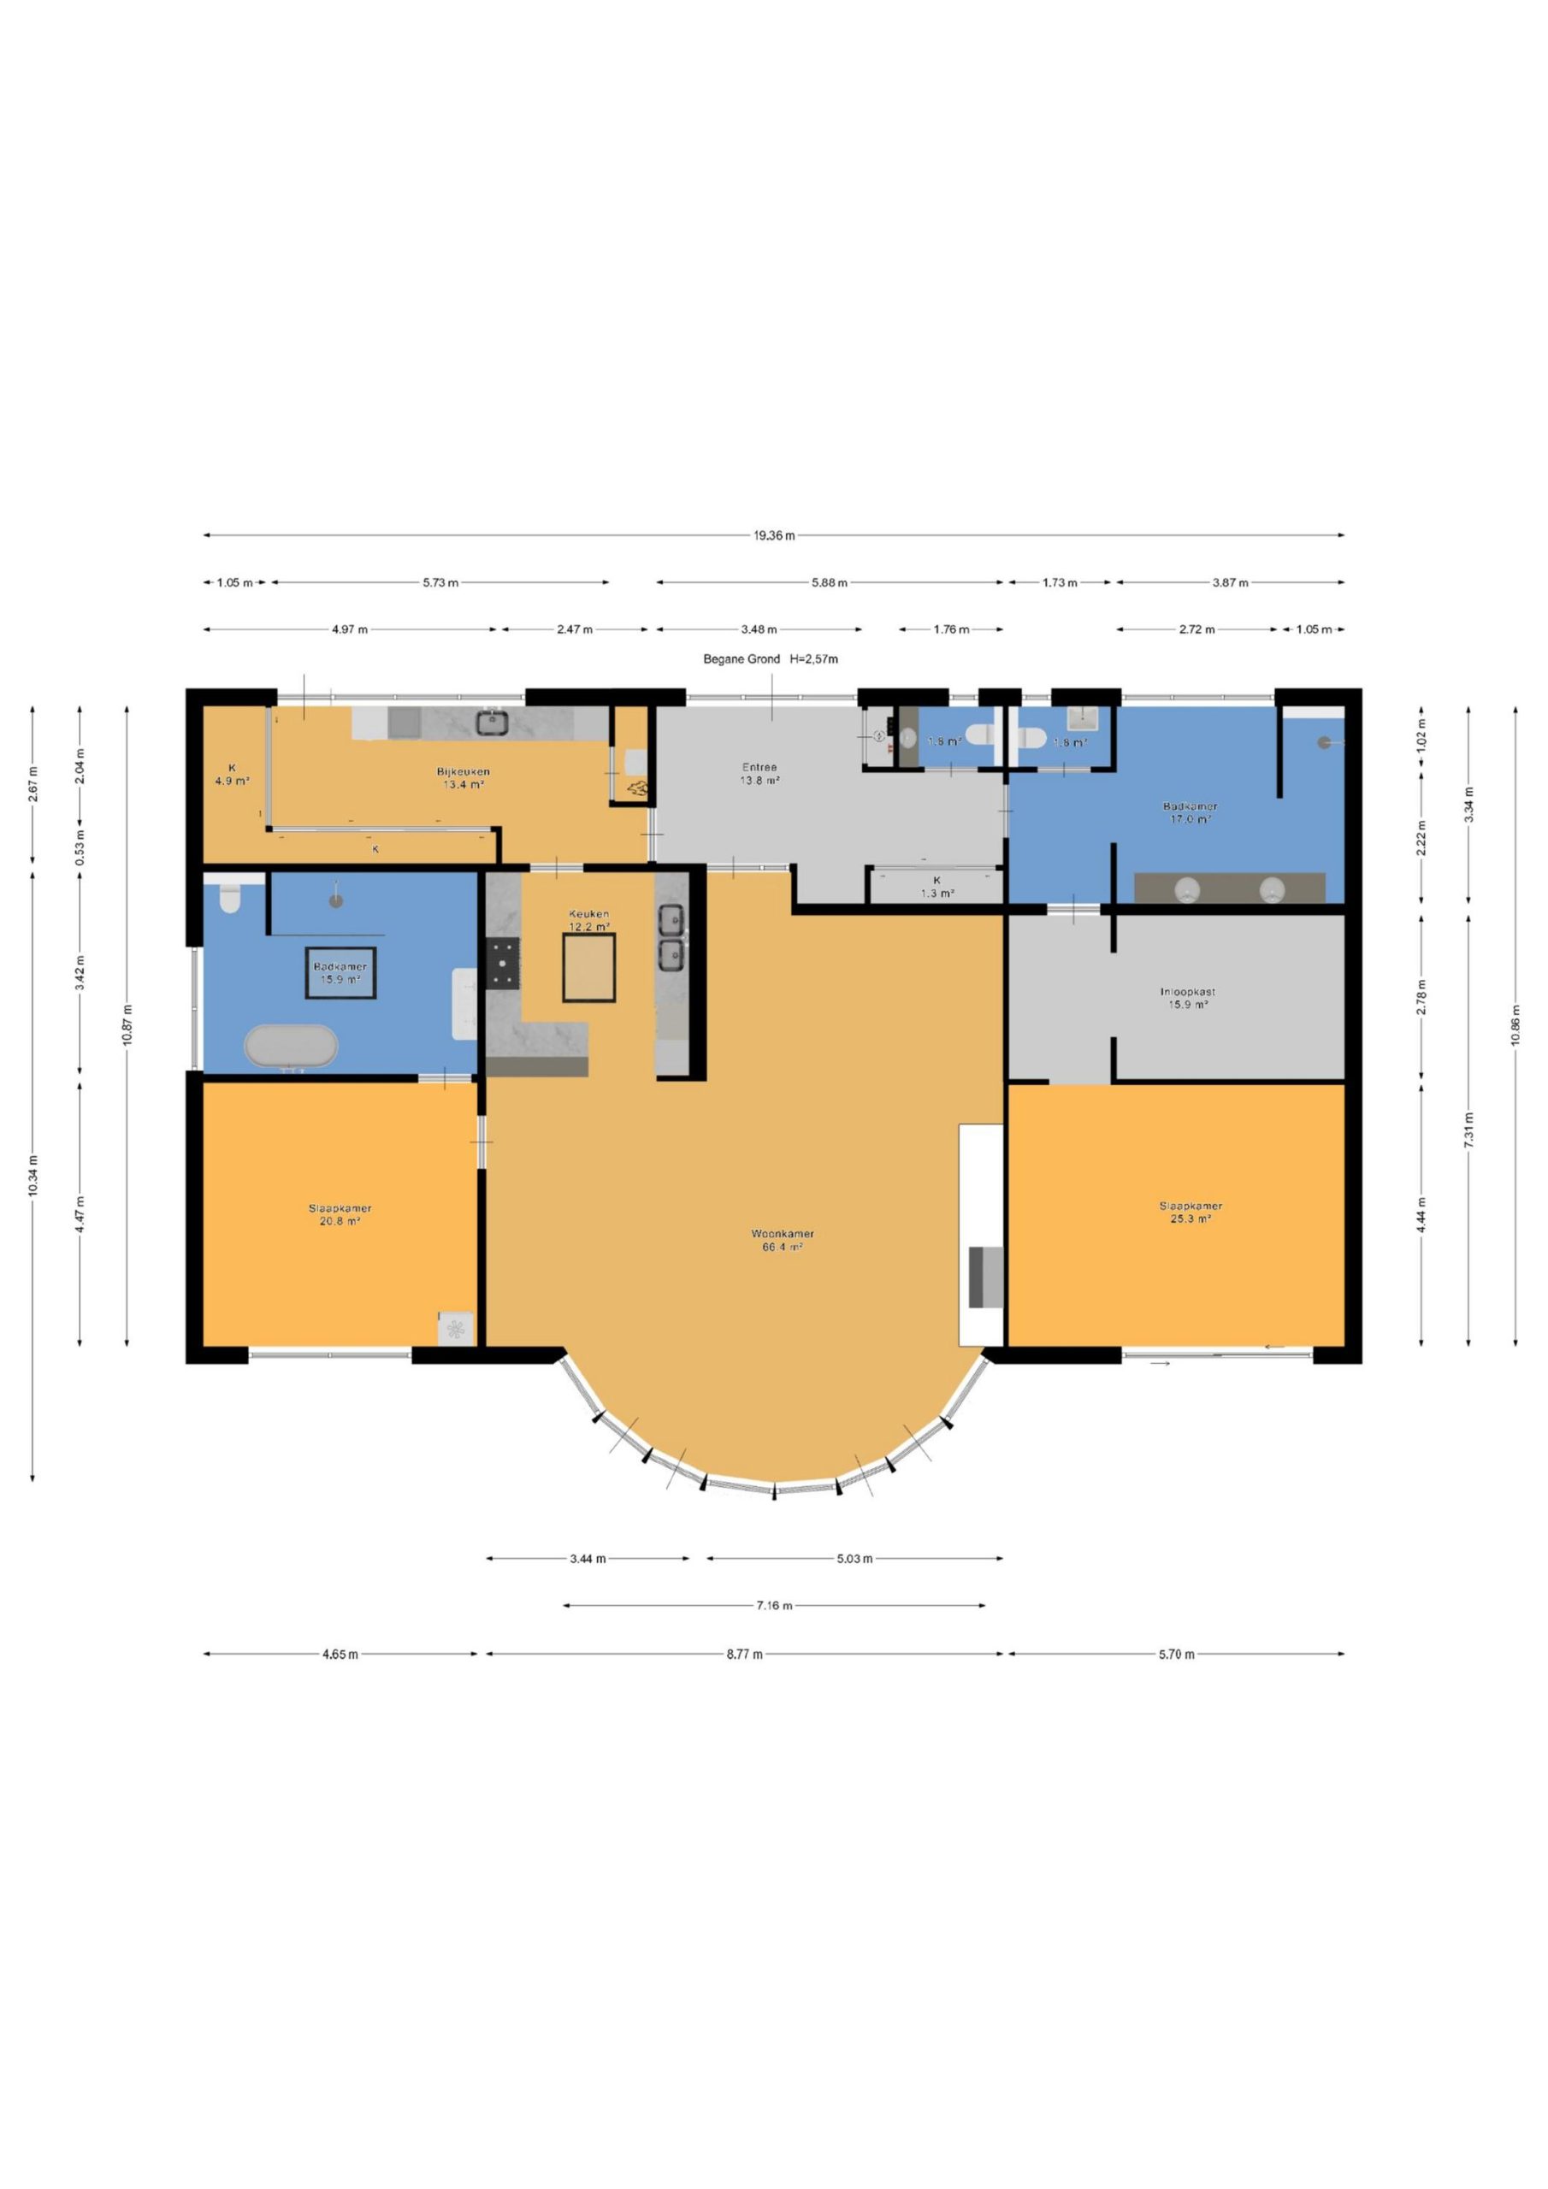
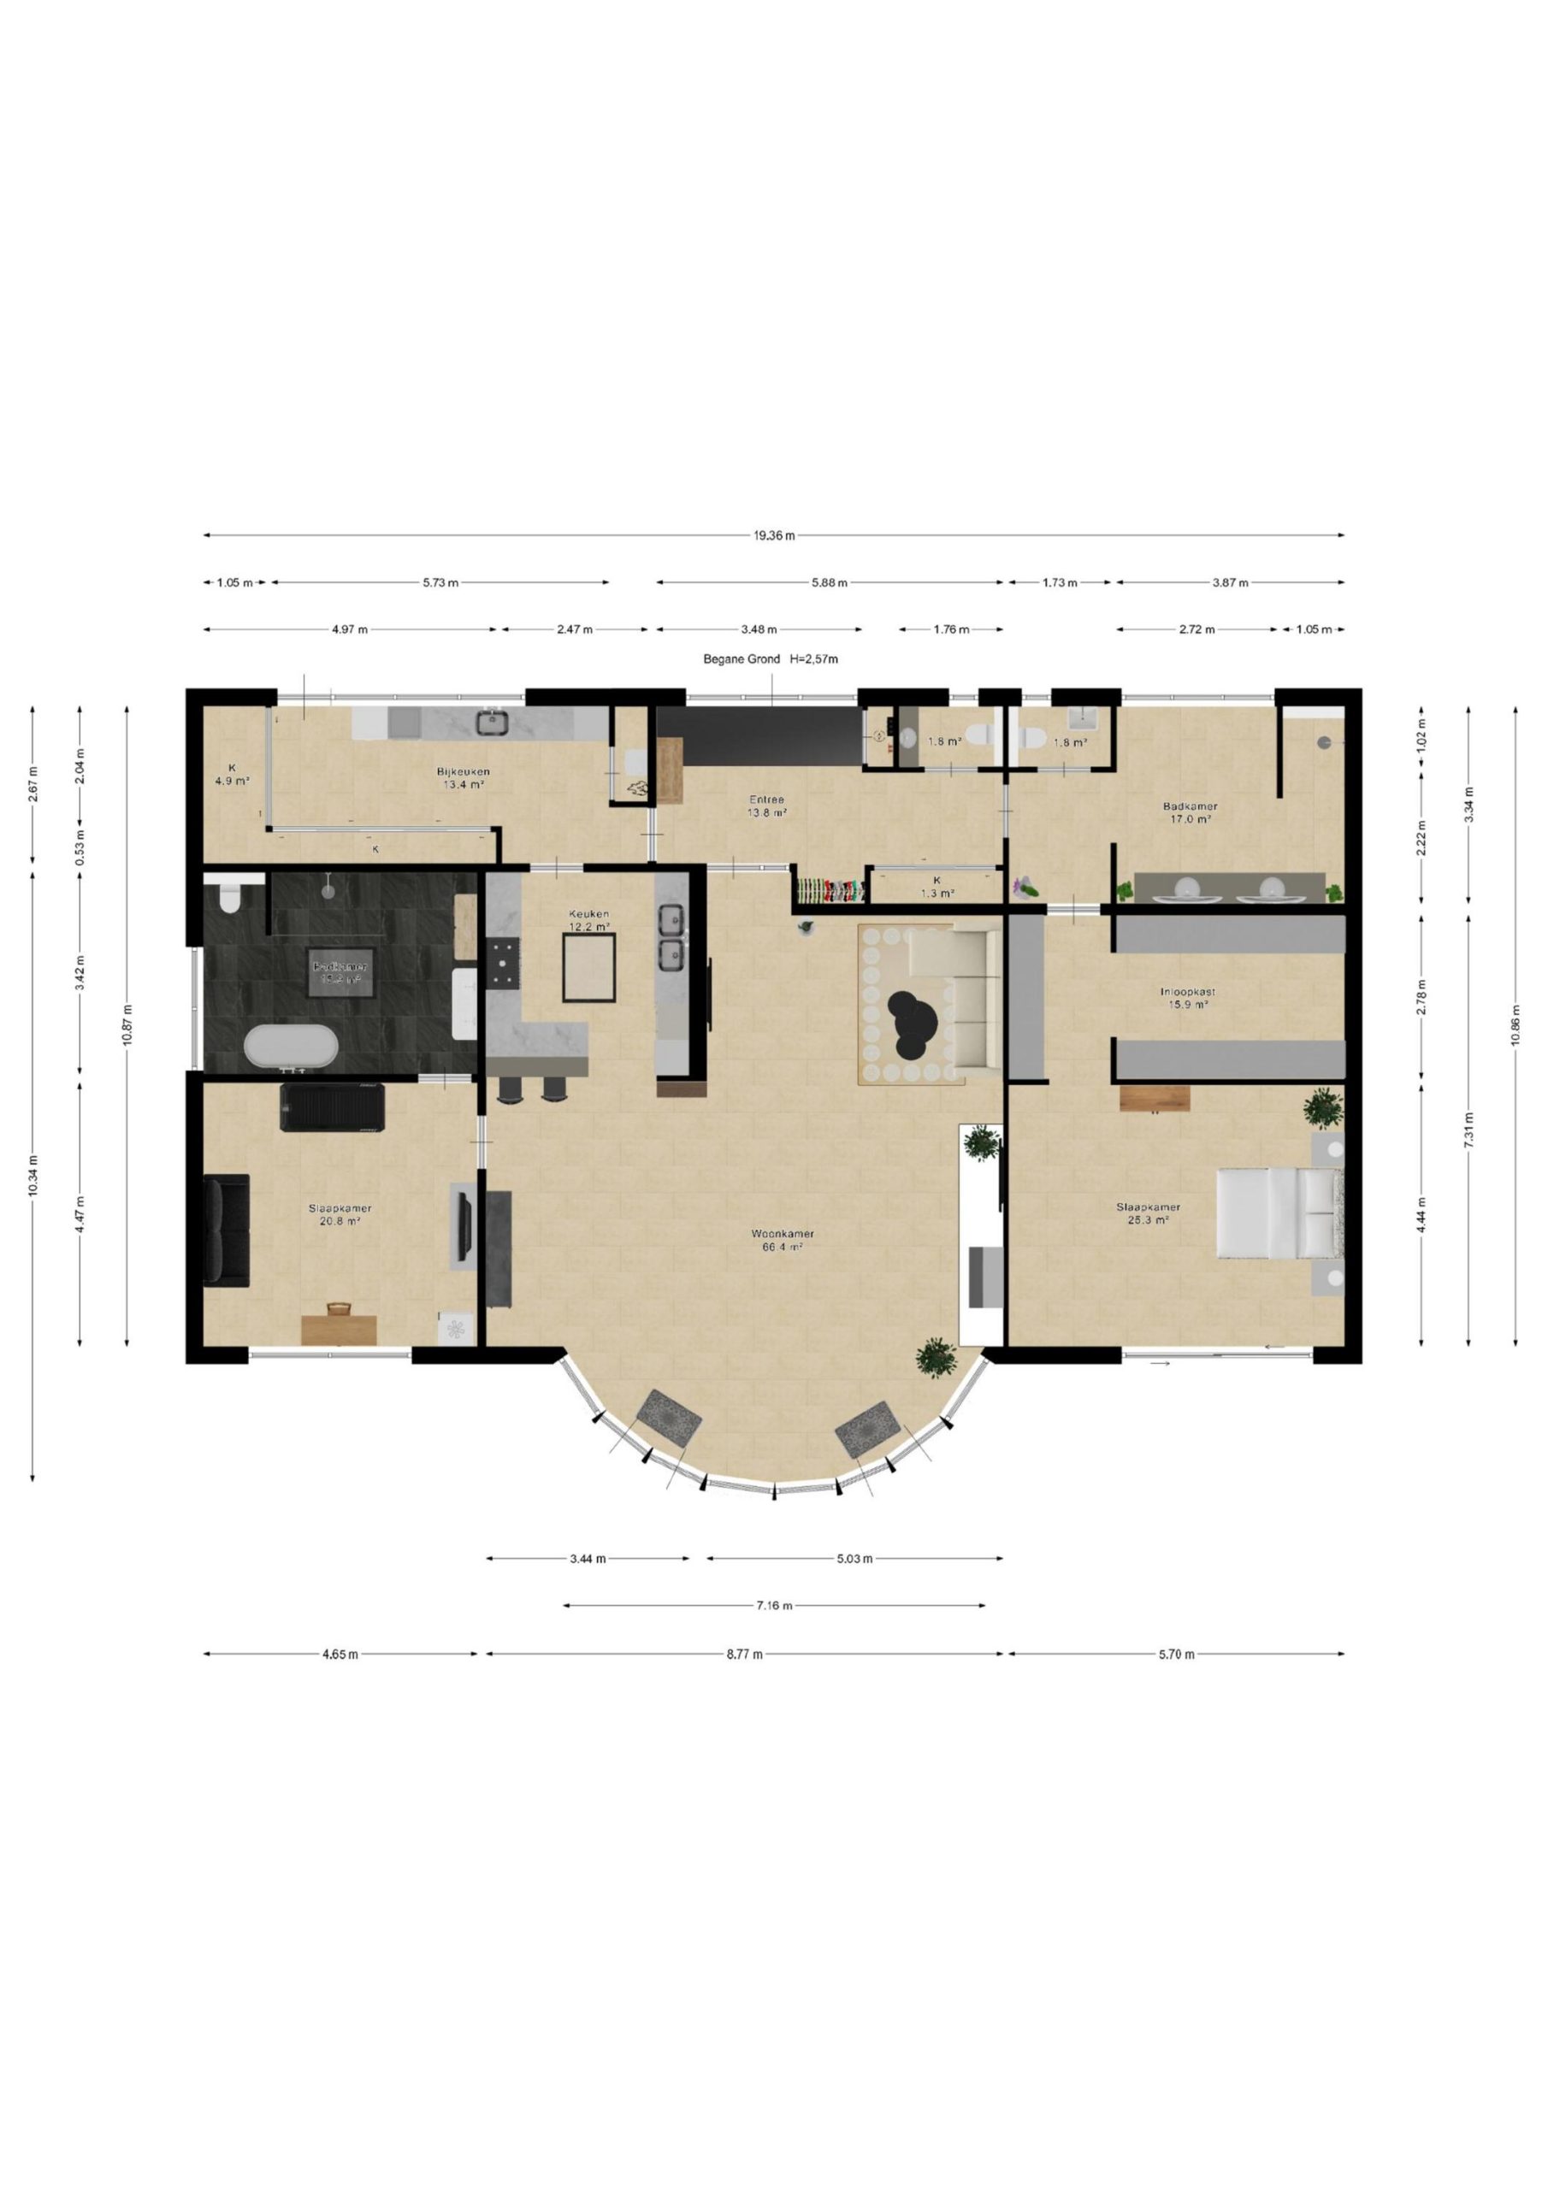
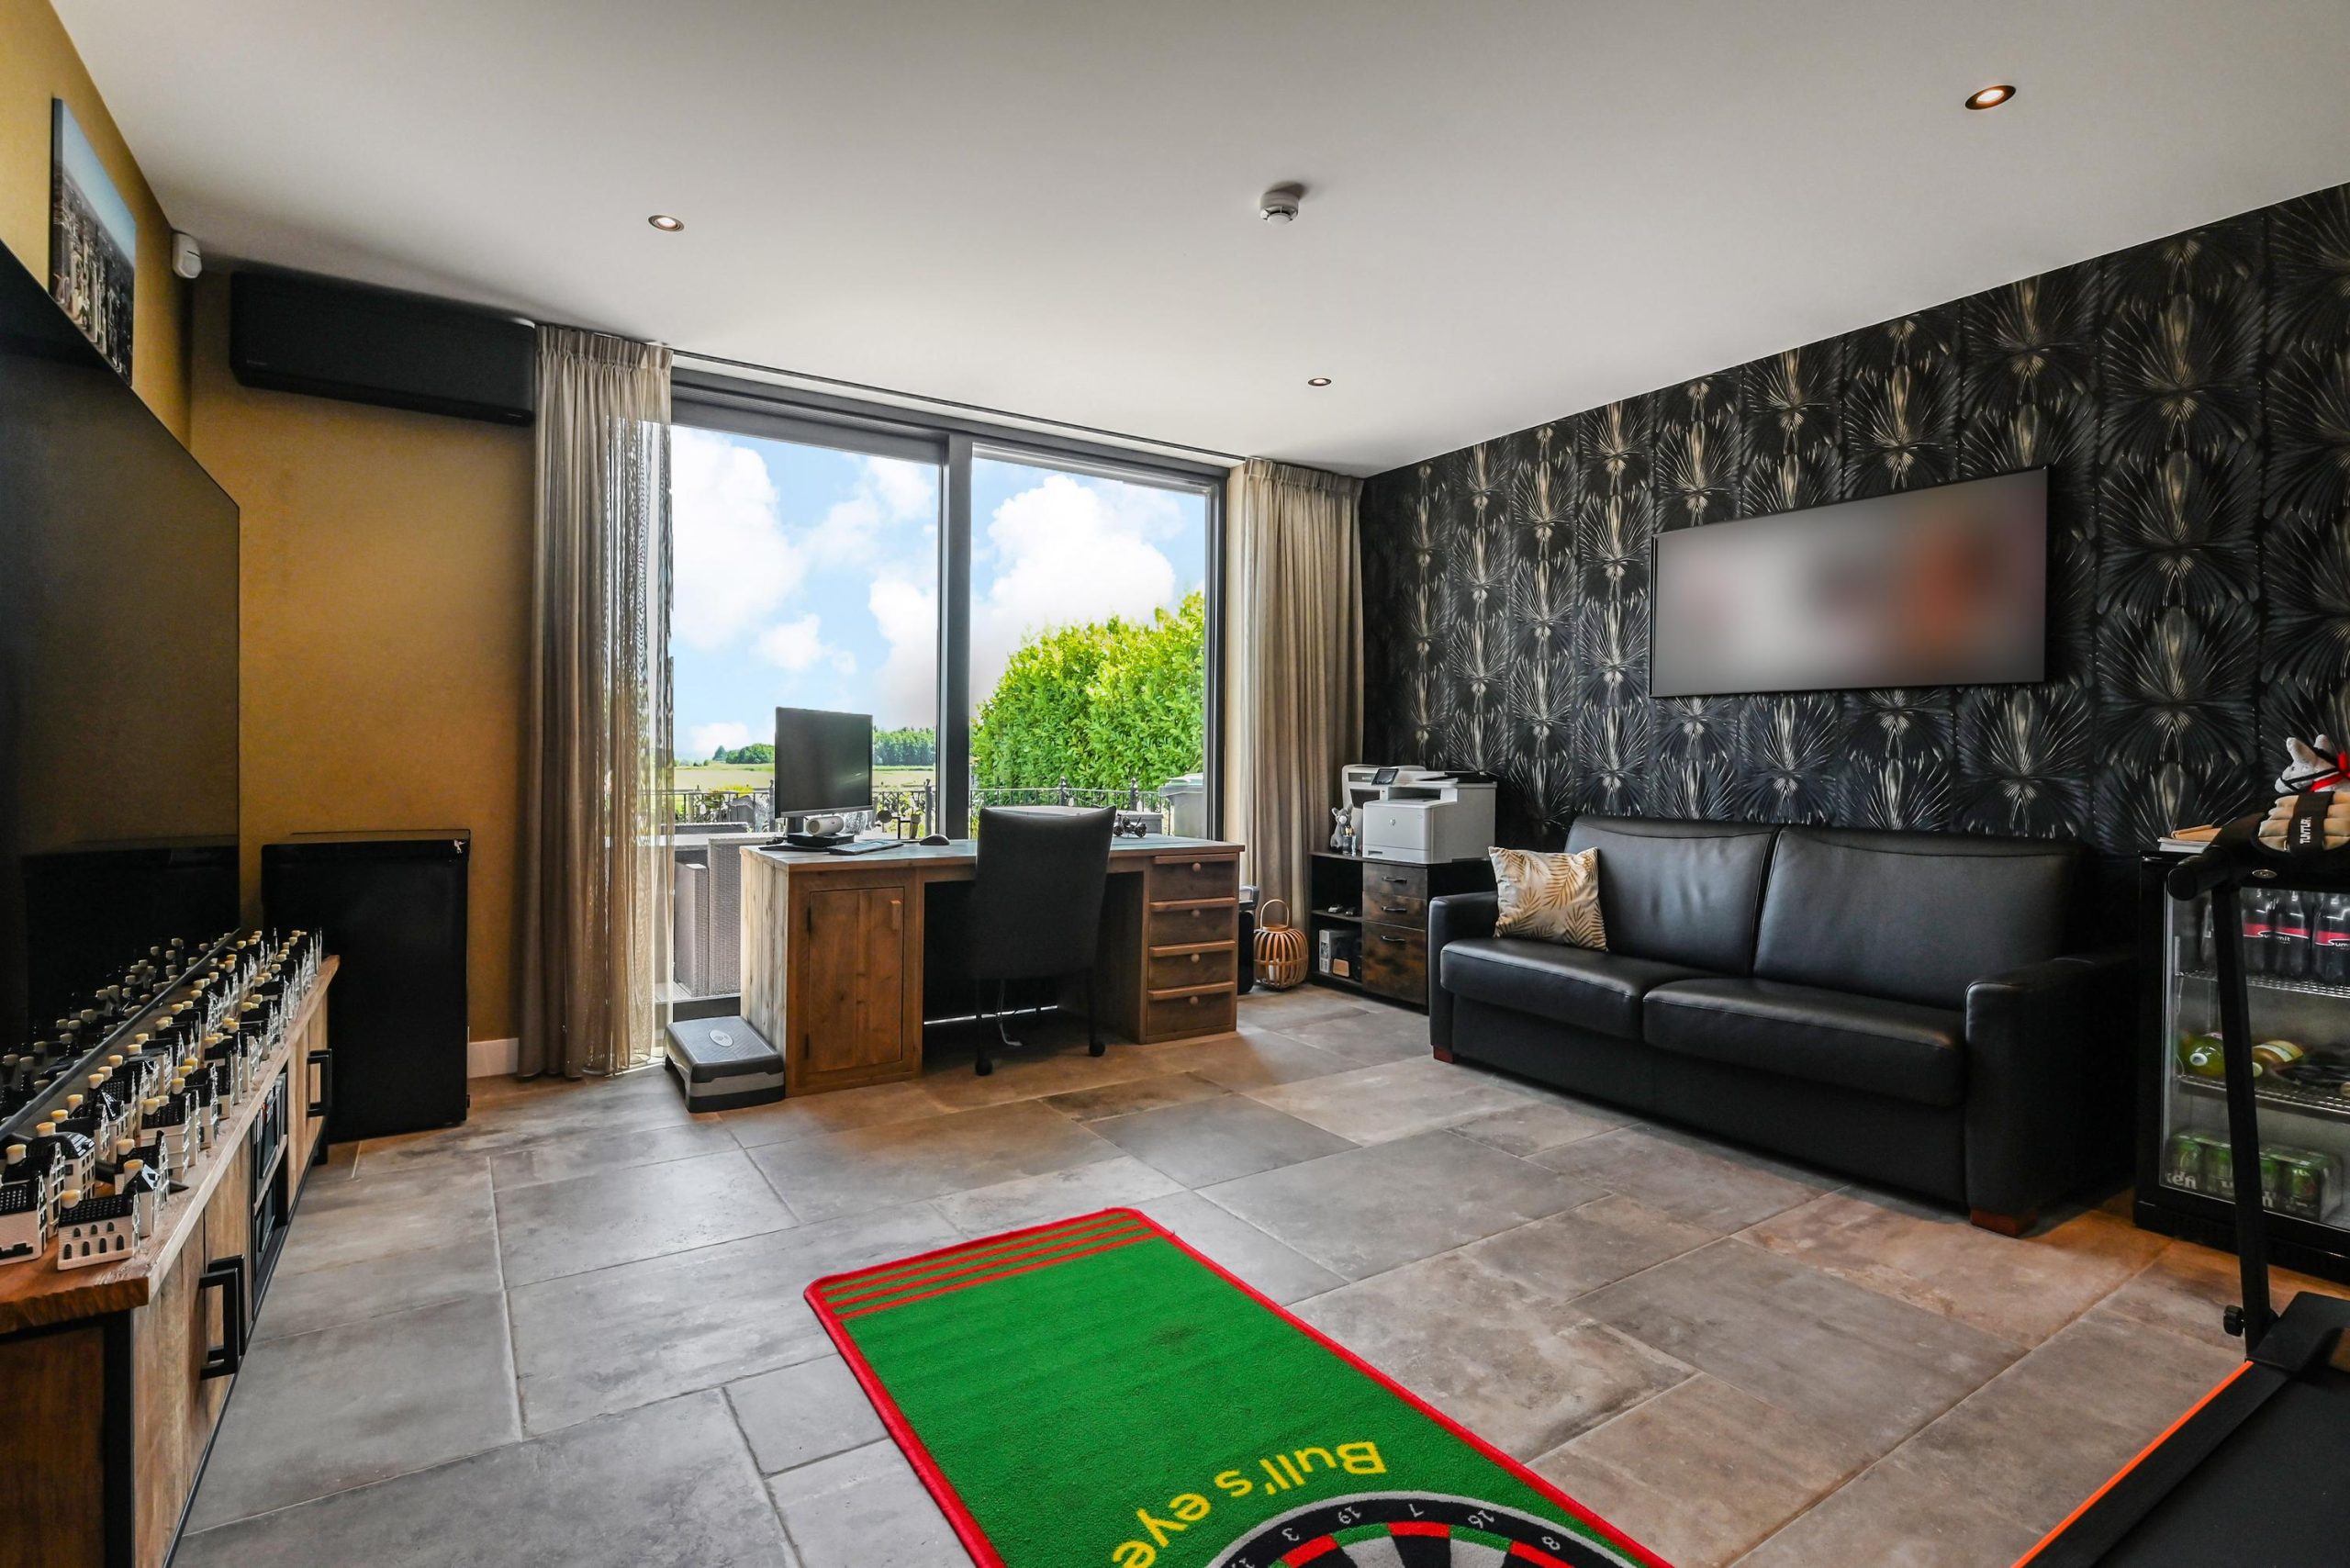
Deze gelijkvloerse villa is de gelopen jaren ingrijpend verbouwd en gemoderniseerd, de woning is dan ook direct en zonder kosten te betrekken! Met ca. 222 m2 woonoppervlak is de woning zondermeer ruim van opzet. Mocht de wens er zijn dan bestaat de mogelijkheid hier nog een kapverdieping op te plaatsen, het woonoppervlak neemt dan toe met minimaal ca. 125 m2 naar ca. 350 m2 woonoppervlak! In de kapverdieping kunnen dan nog eens vier slaapkamers en een badkamer gerealiseerd worden.
De woning heeft een energielabel A+++, is volledig voorzien van vloerverwarming, -vloerkoeling, 3 airco’s, een warmtepomp en 24 zonnepanelen en accu.
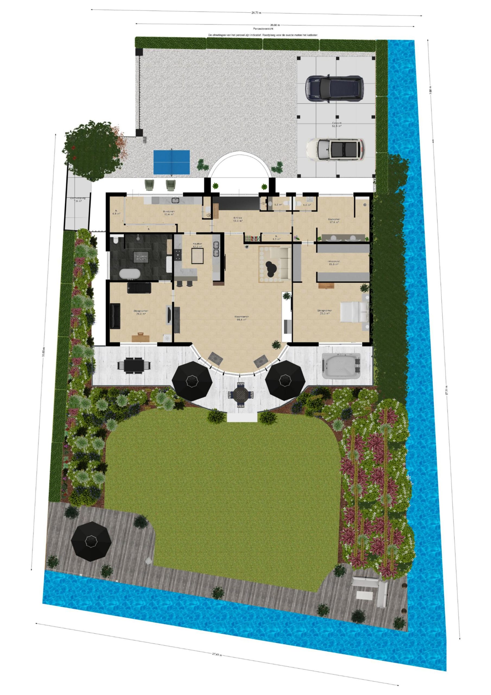
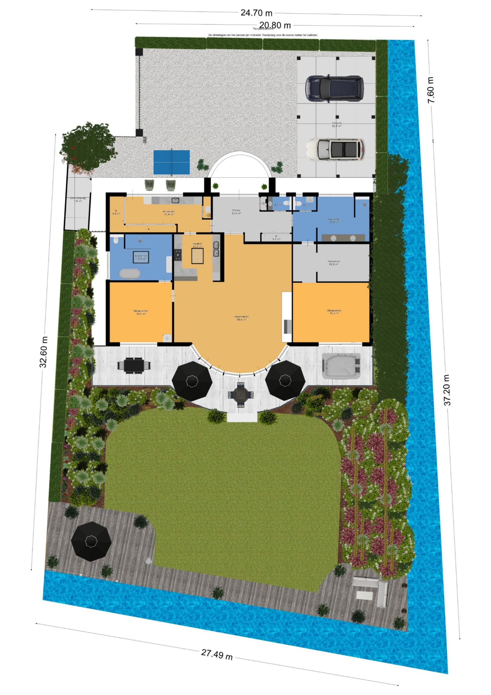
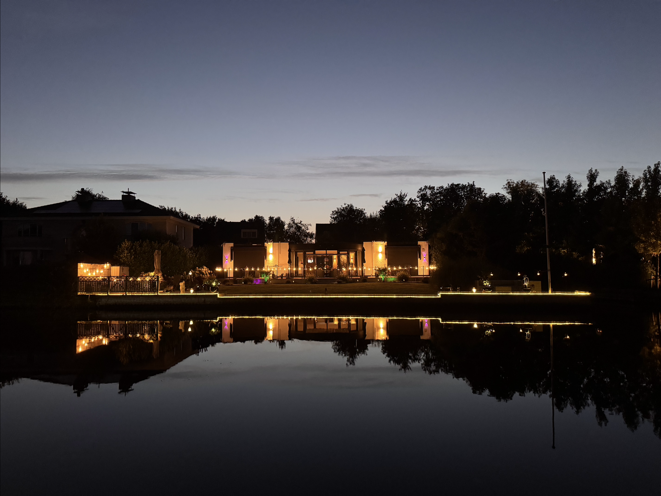
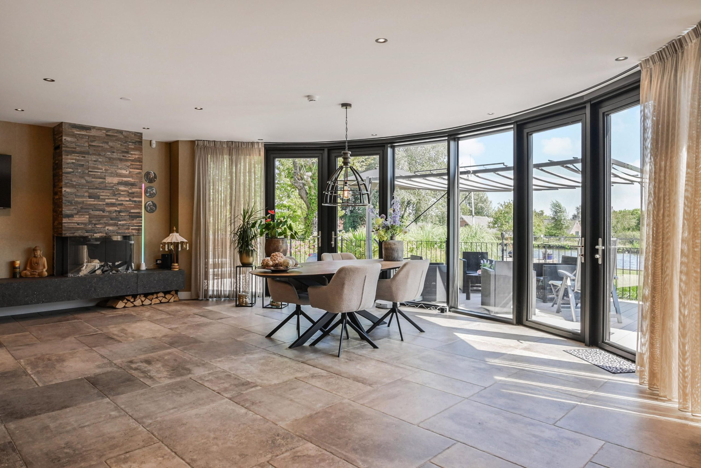
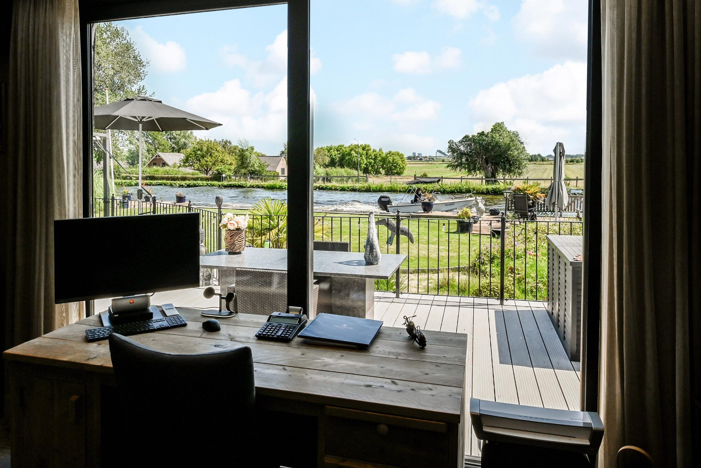
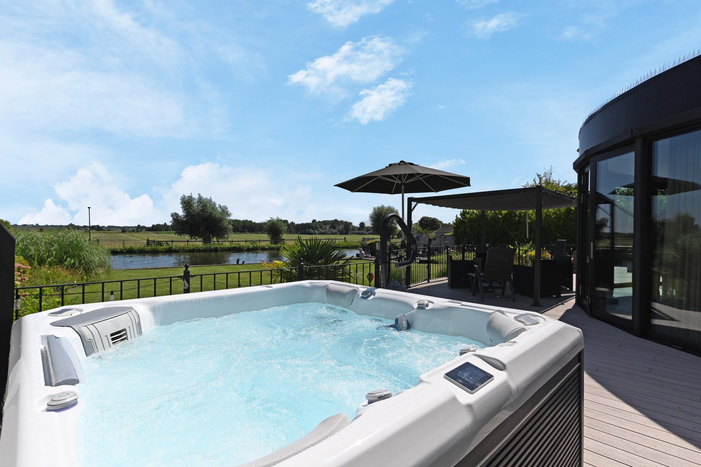
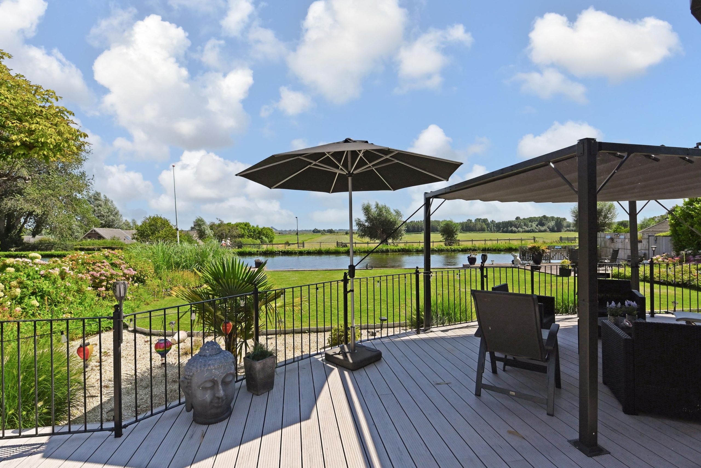
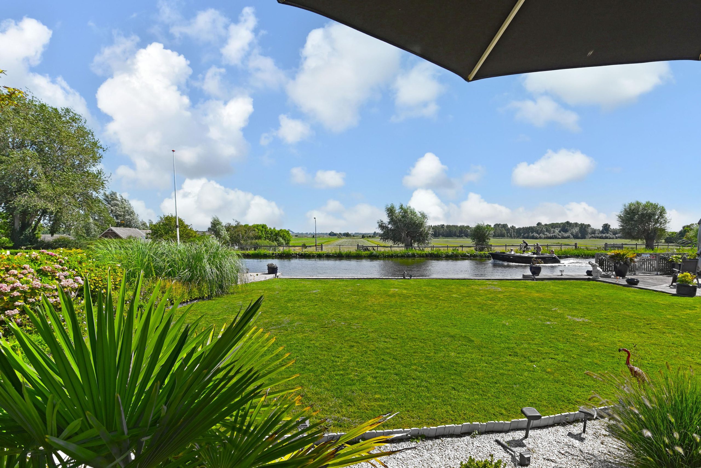
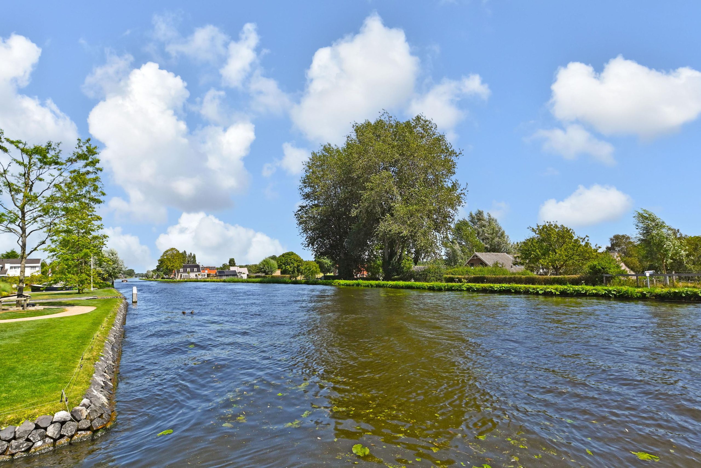
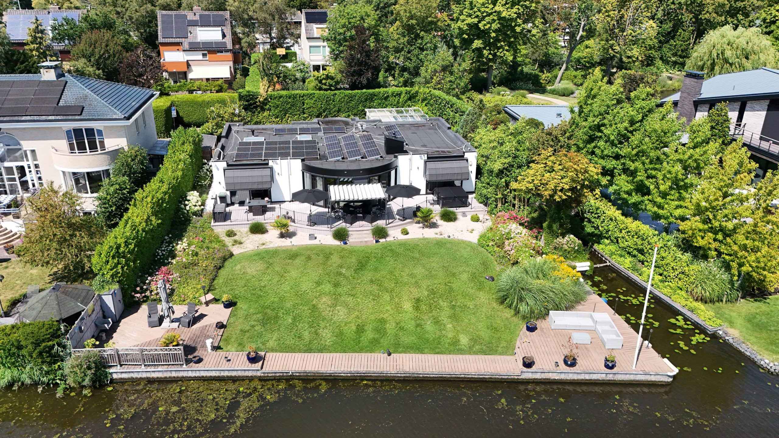
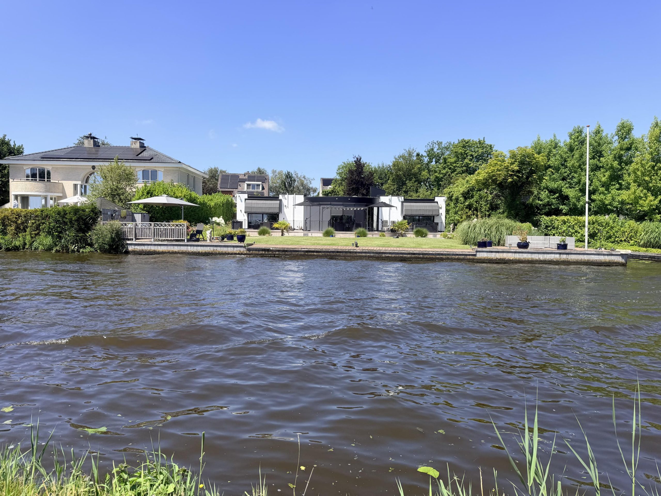
De woning is gelegen op een perceel van ca. 1.126 m2 eigen grond. Door de ligging in de flauwe bocht van de Vliet heeft u zowel naar links als naar rechts een vergezicht over het water. Het vrije vergezicht over de weilanden en het beschermd natuurgebied accentueert het landelijke gevoel.
INDELING:
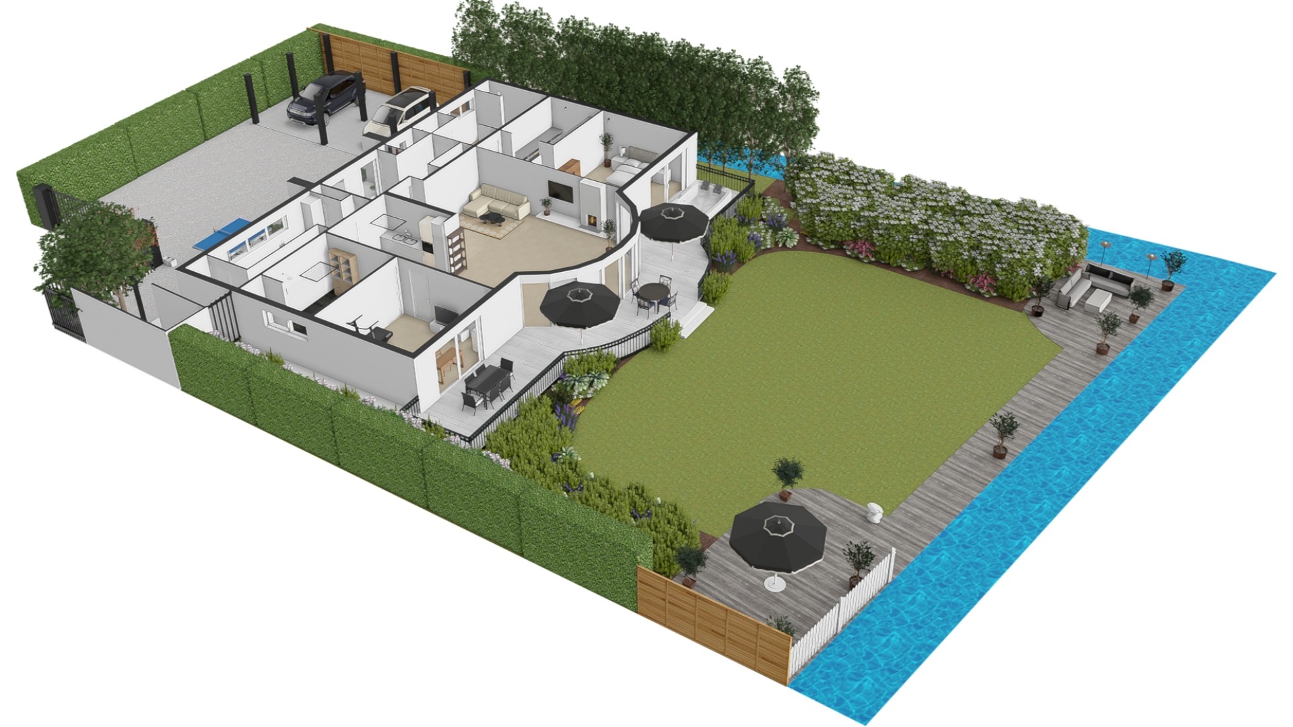
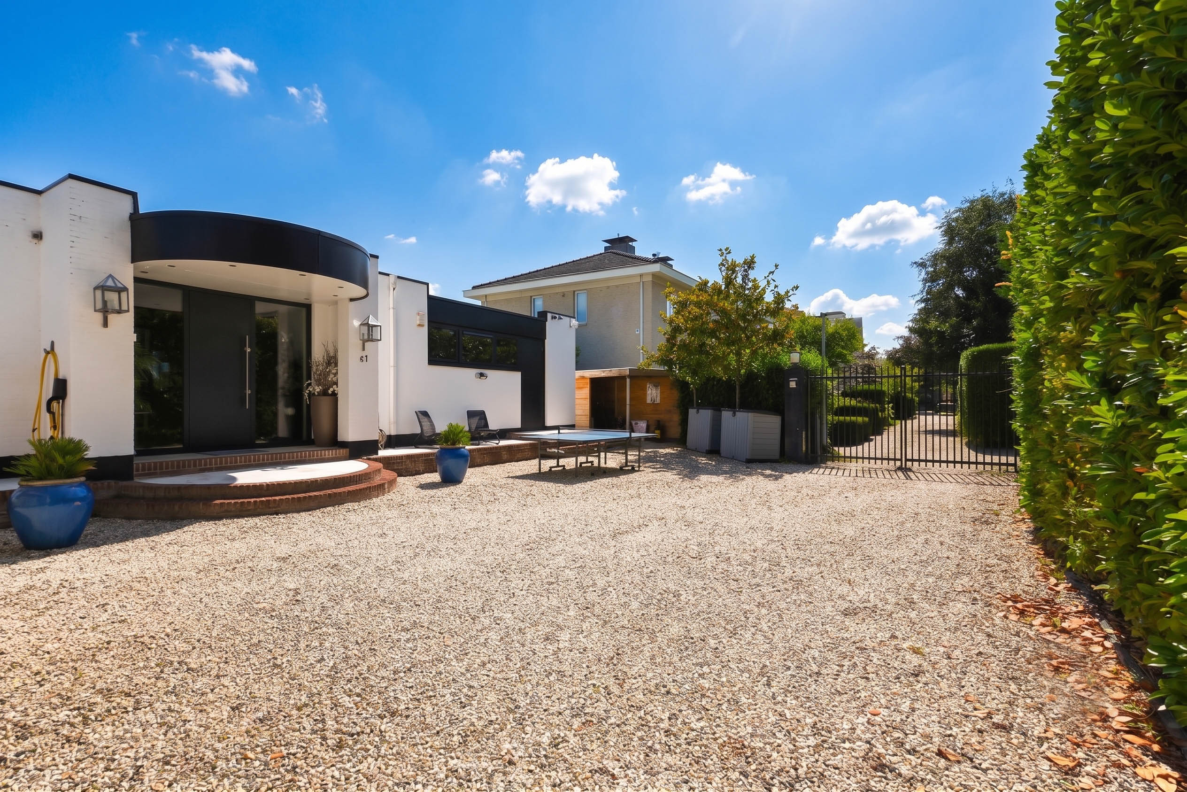
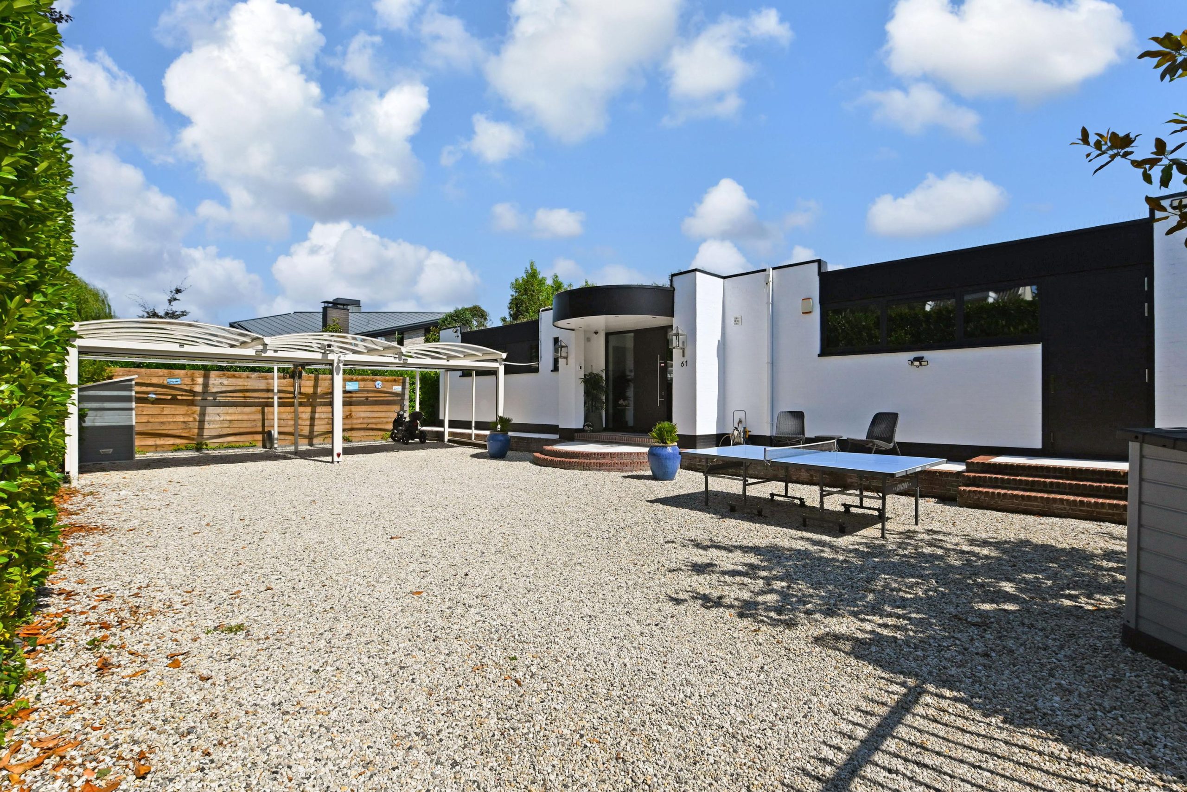
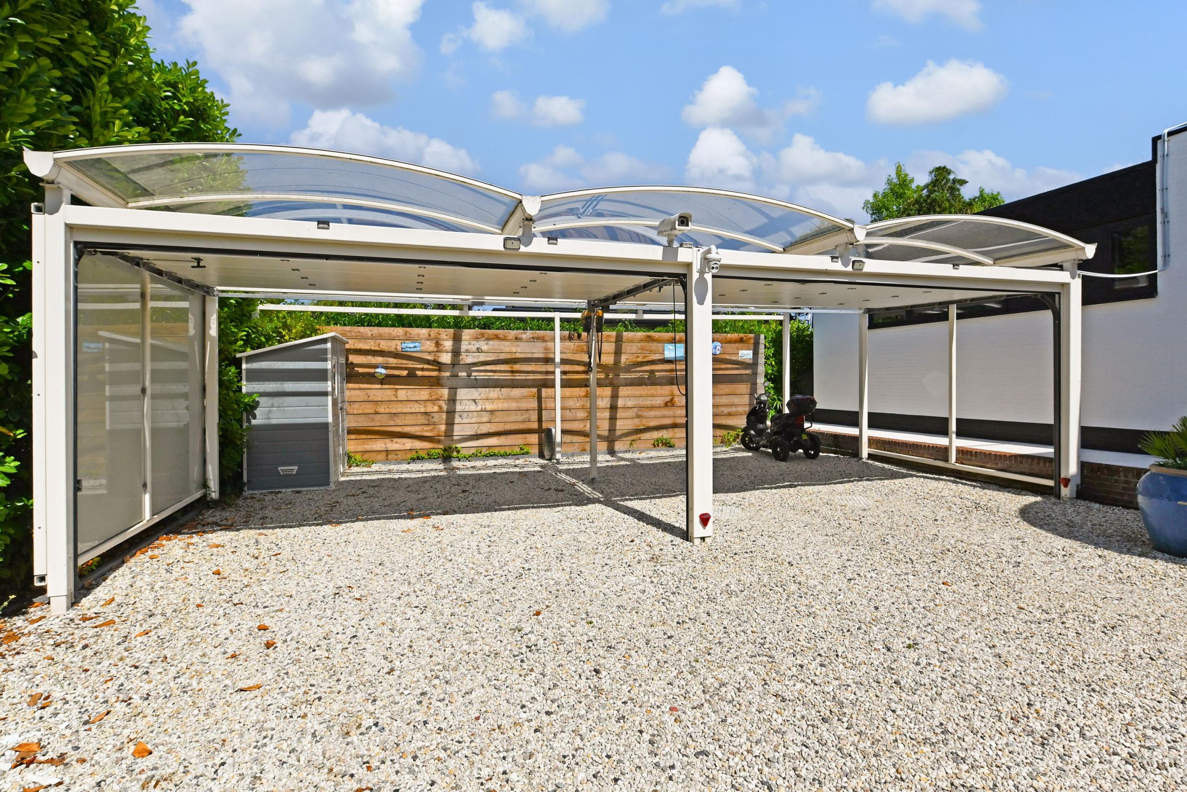
Voortuin met carport en parkeergelegenheid voor meerdere auto’s op eigen terrein.
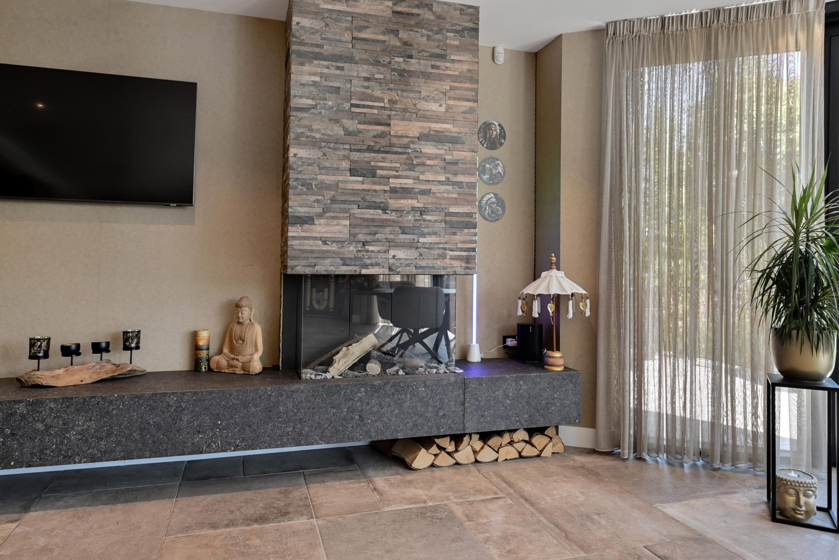
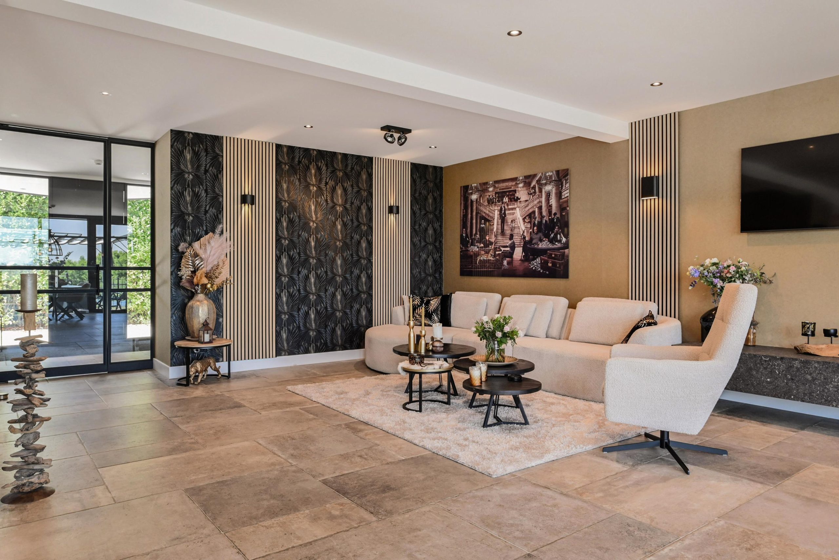
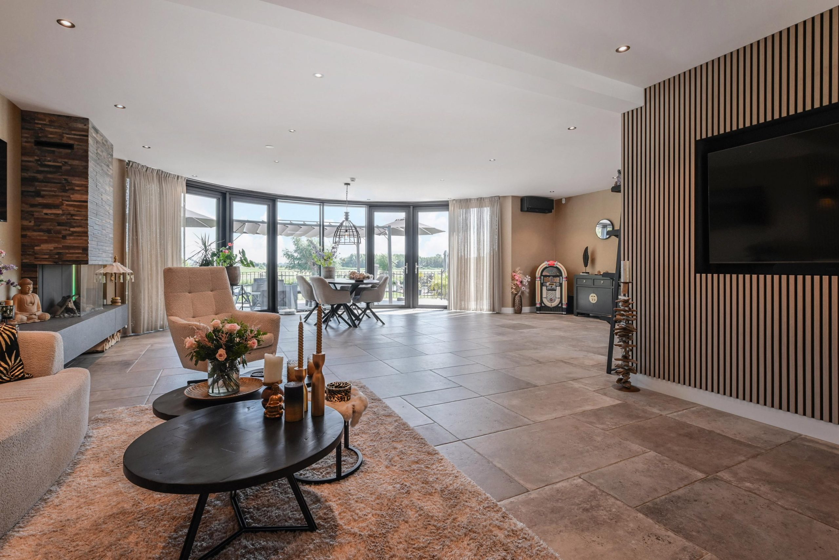
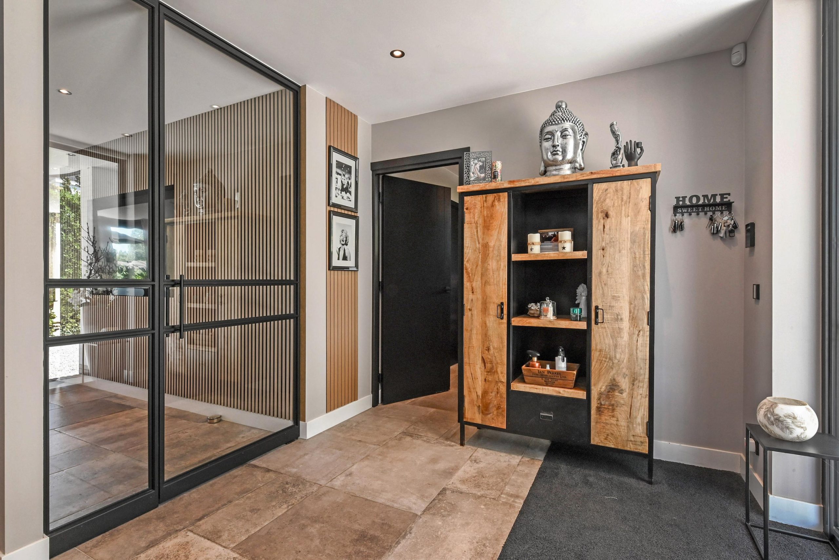
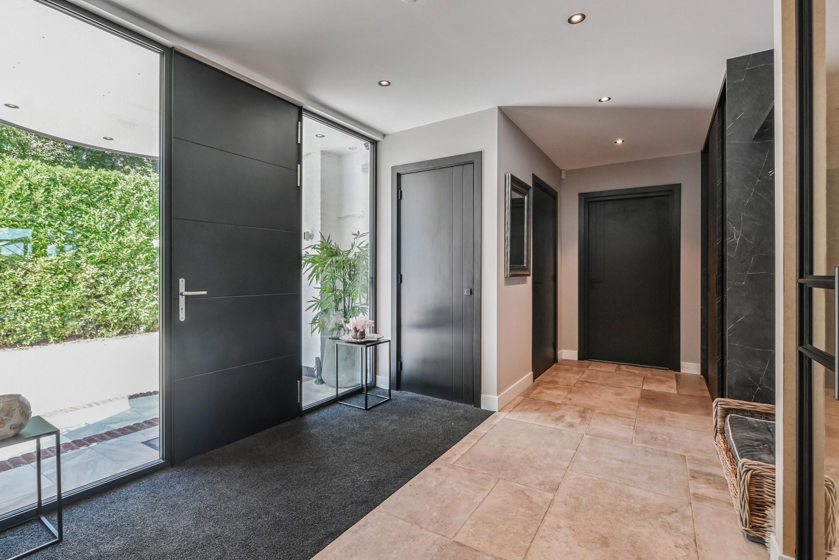
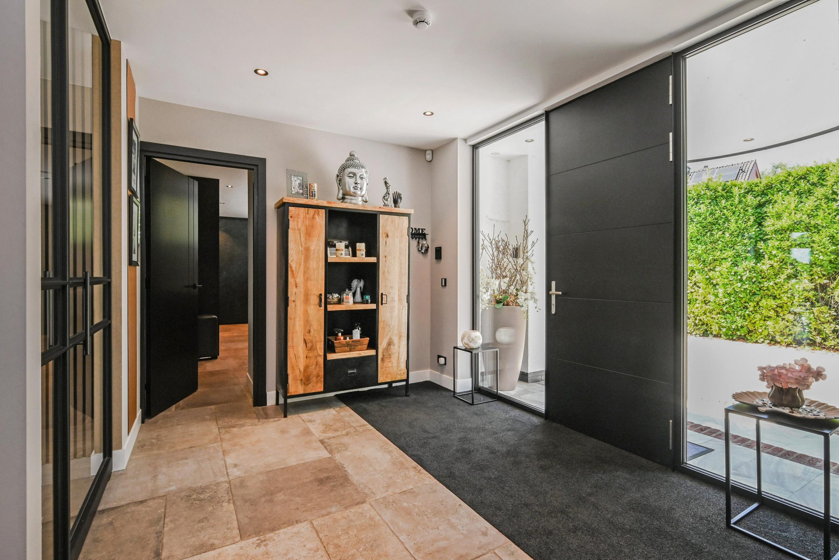
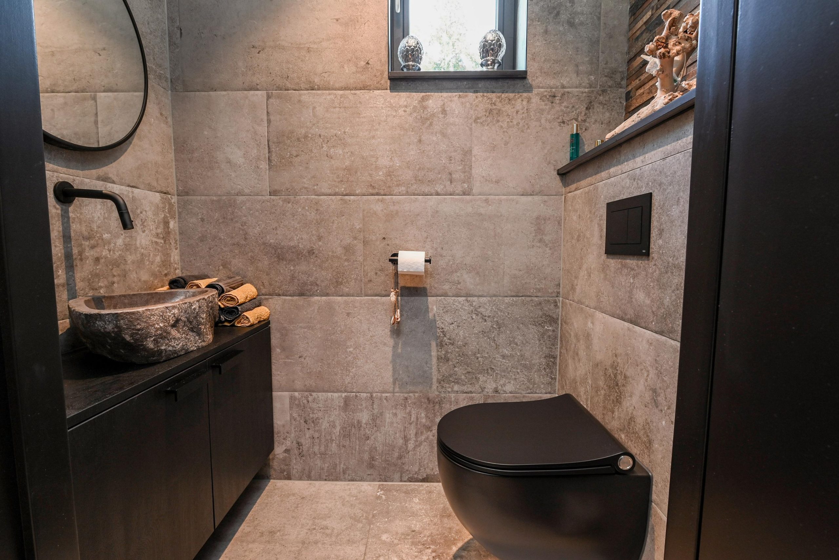
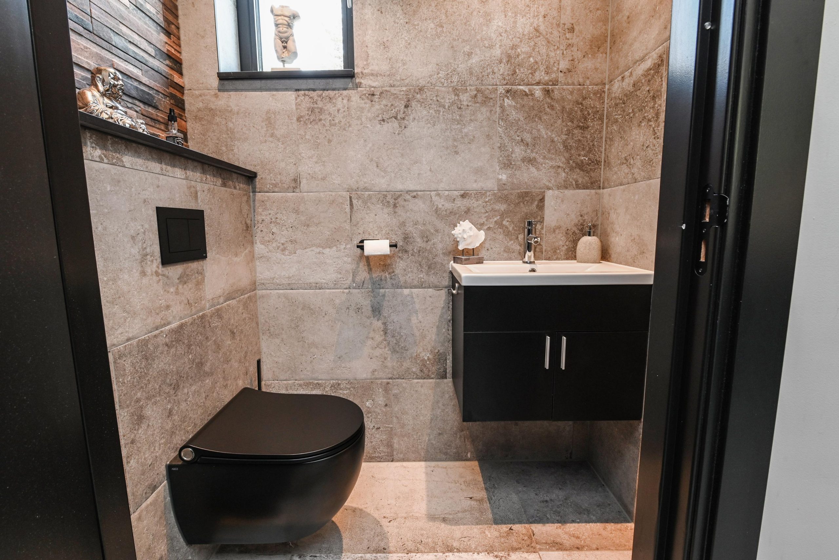
Entree woning. Hal met modern, vrijhangend toilet, garderoberuimte en vaste kast. Riante woonkamer van ca. 66 m2 met halfronde erker met dubbele, openslaande deuren naar terras en tuin. Vanuit de woonkamer fantastisch zicht op water en weilanden!
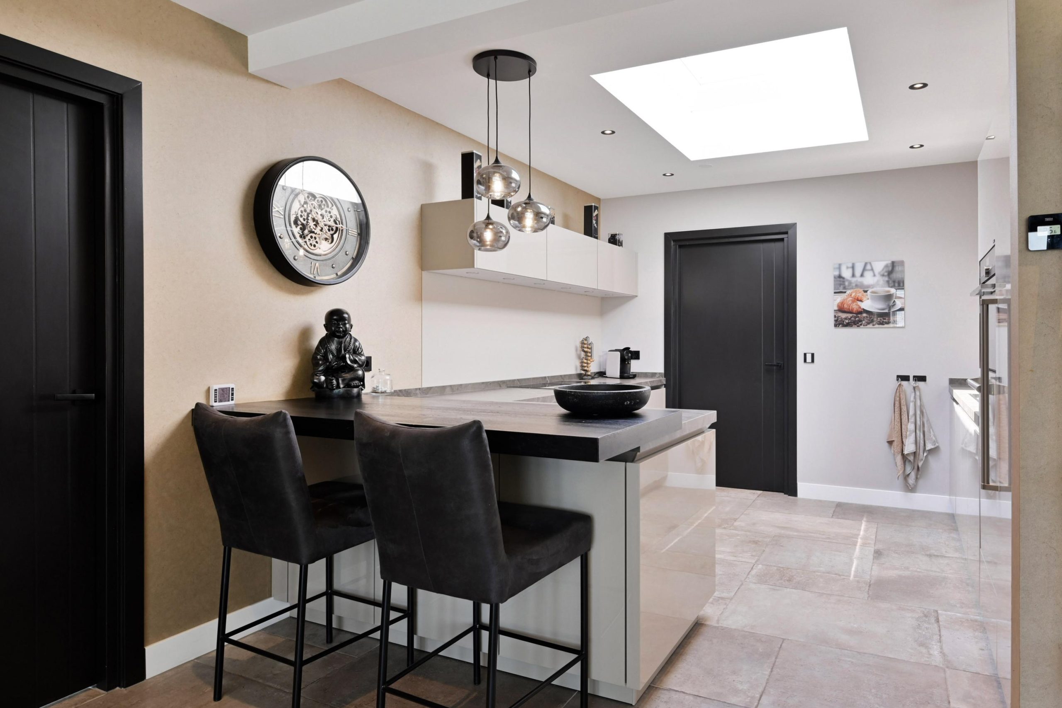
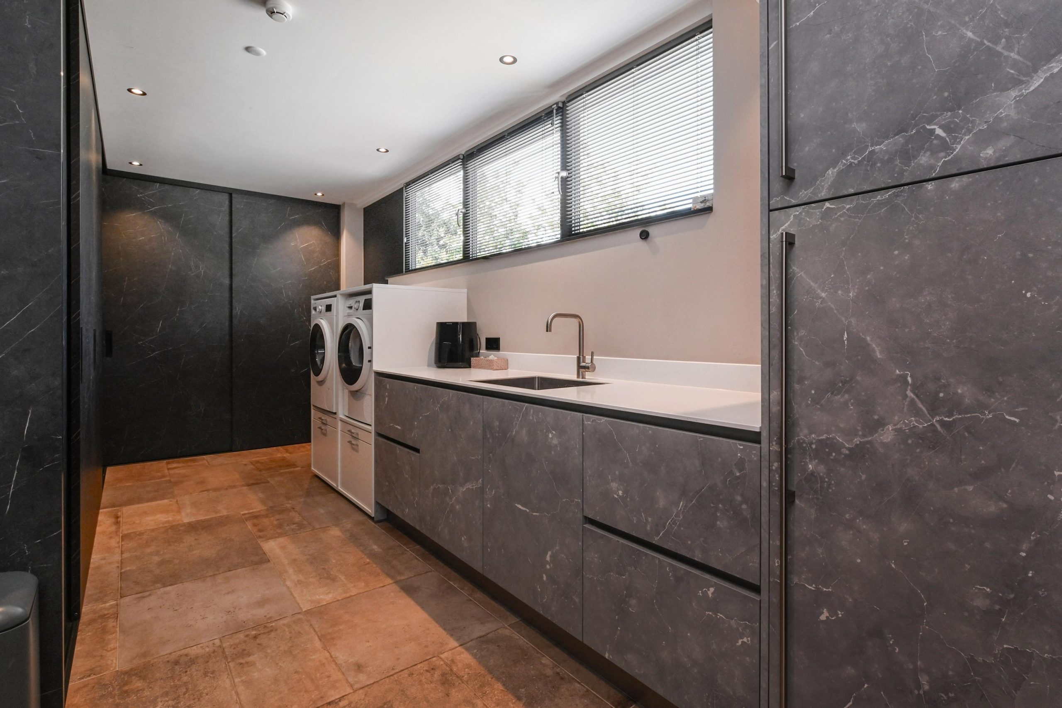
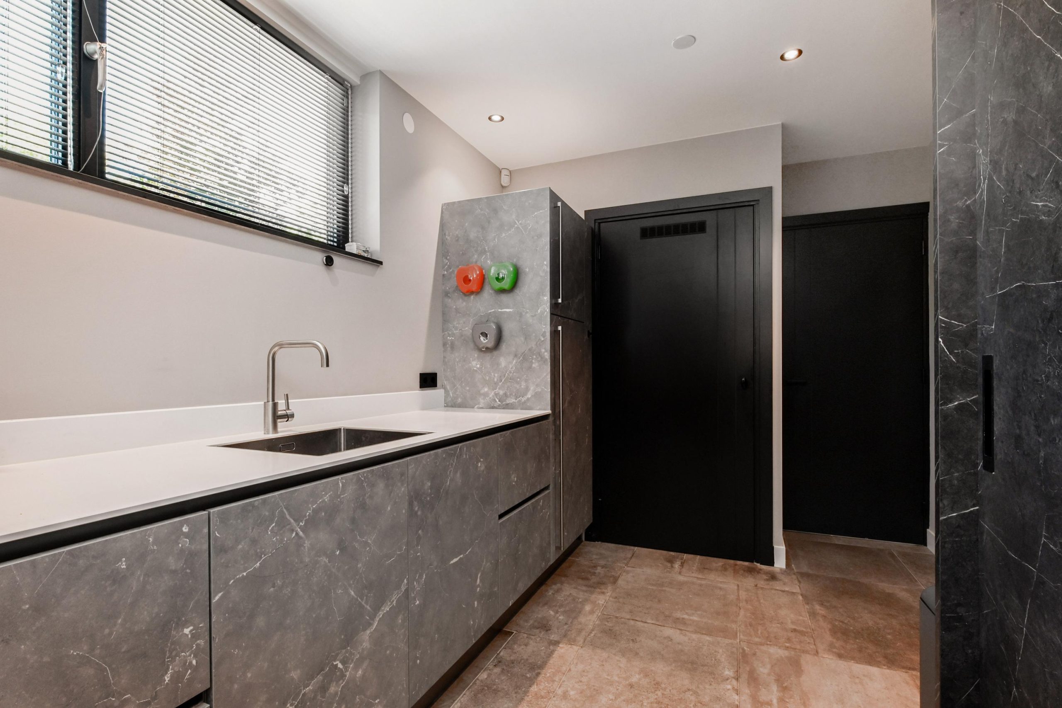
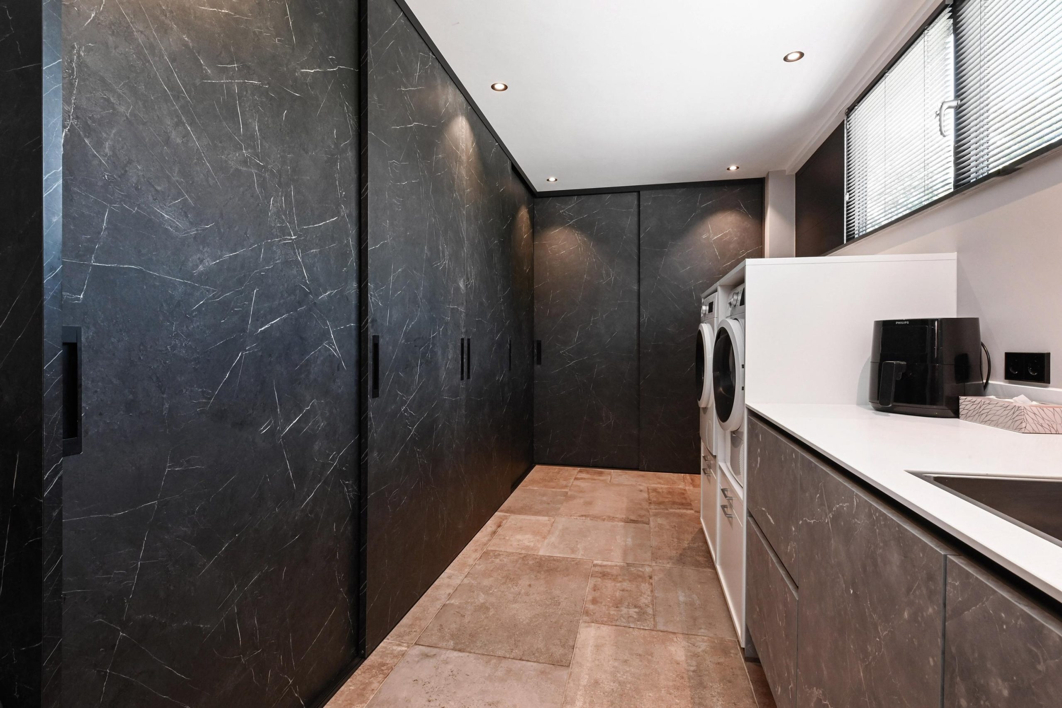
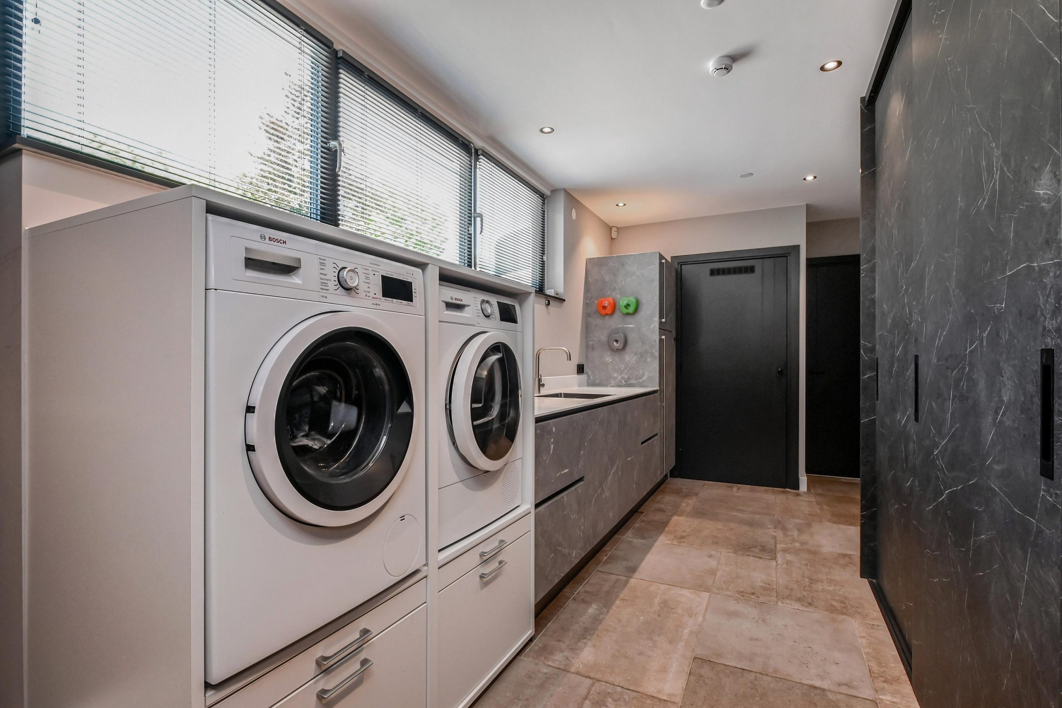
Moderne, recent geplaatste en luxe keuken met aan 2 zijden werkblad, voorzien van alle denkbare comfort. Doorloop naar riante bijkeuken met tweede keukenblok, veel bergruimte en tevens bevindt zich hier de wasmachine- droger opstelling.
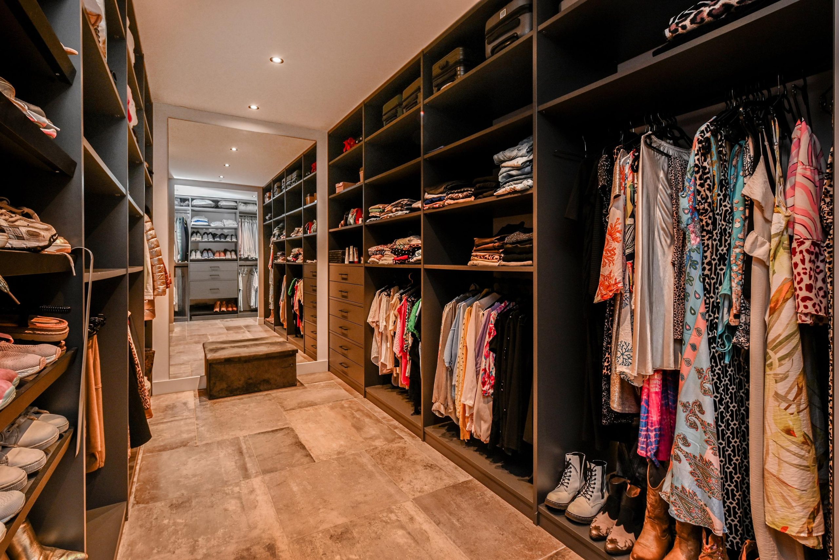
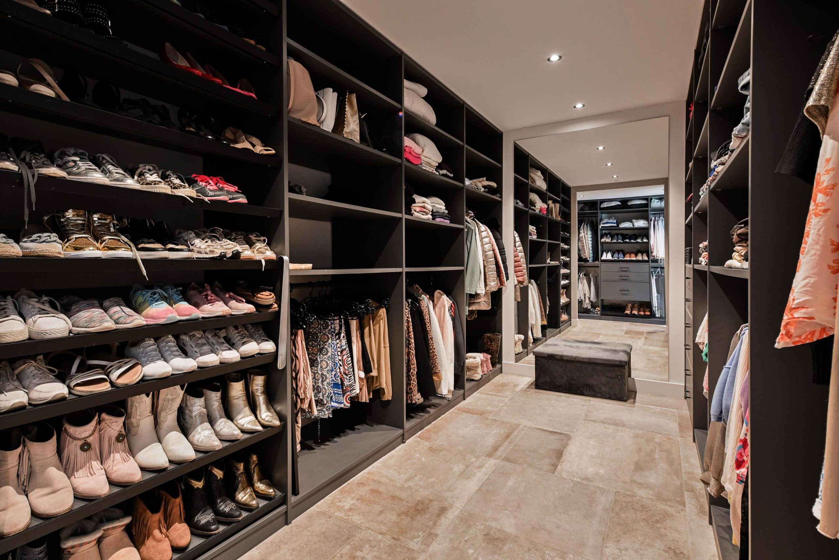
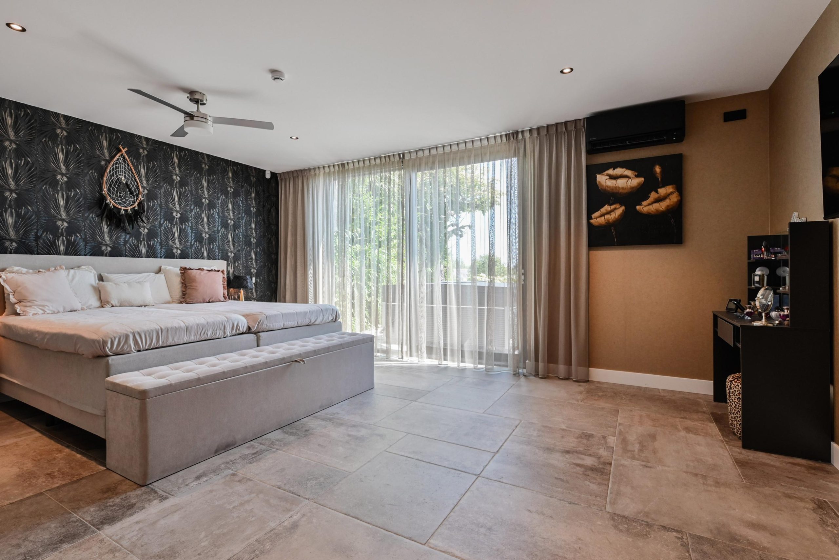
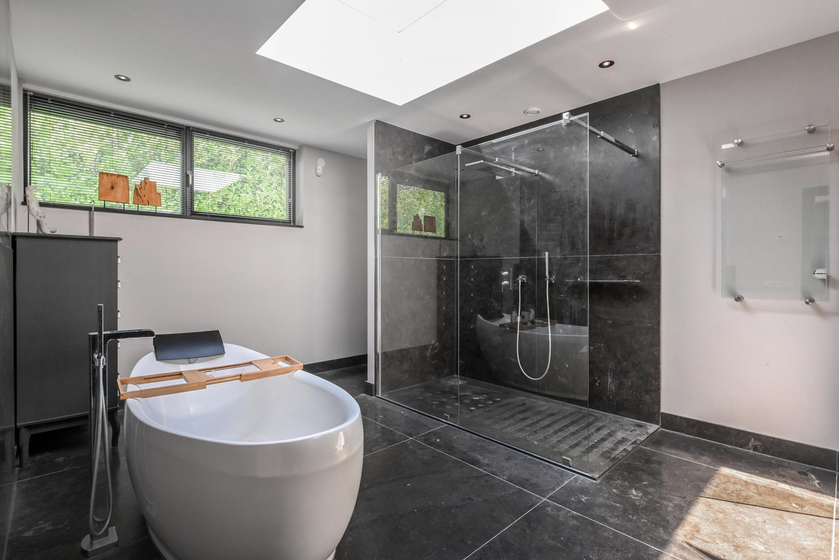
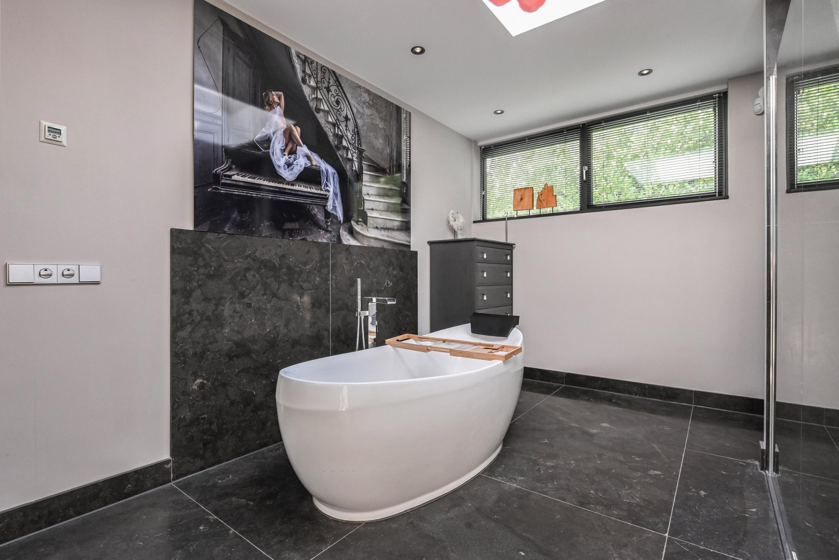
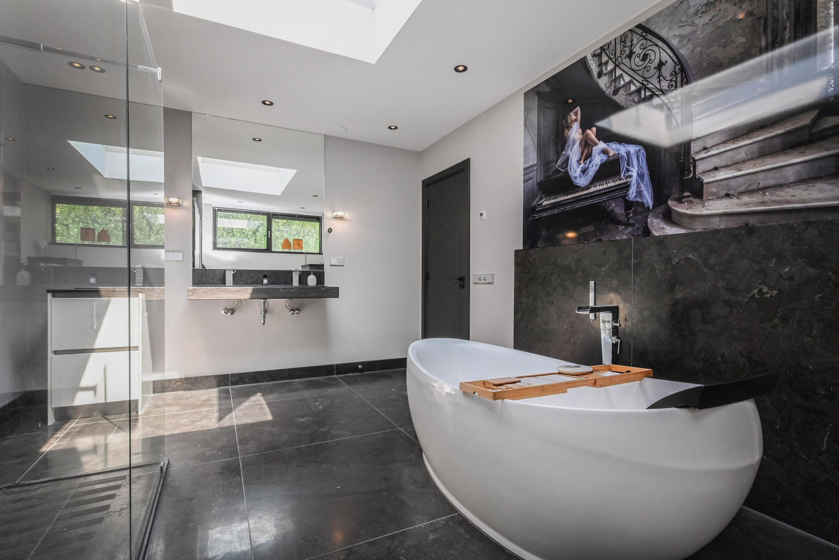
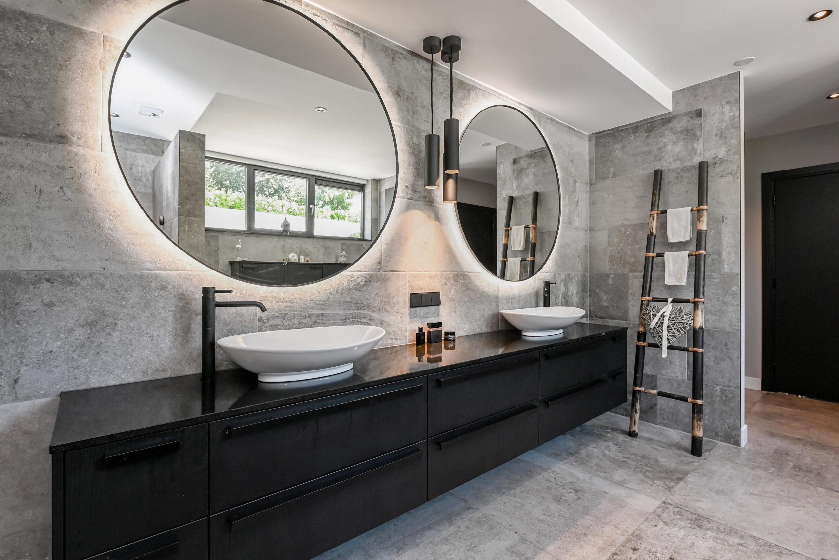
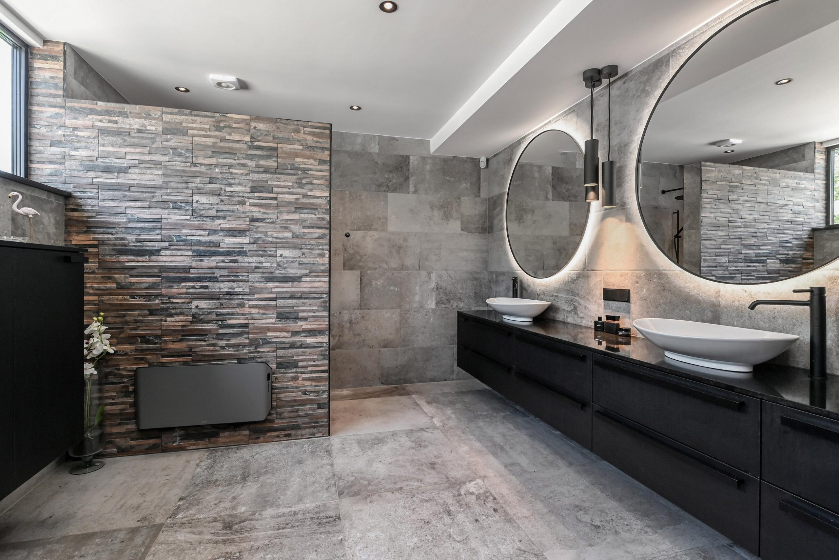
Hoofdslaapkamer van ca. 25 m2 met riante walk Inn closet en eigen, luxe badkamer met extra grote douche, 2e toilet en dubbele wastafels.
Tweede slaapkamer van ca. 21 m2 met eveneens eigen badkamer met ligbad, separate douche, 3e toilet en wastafel.
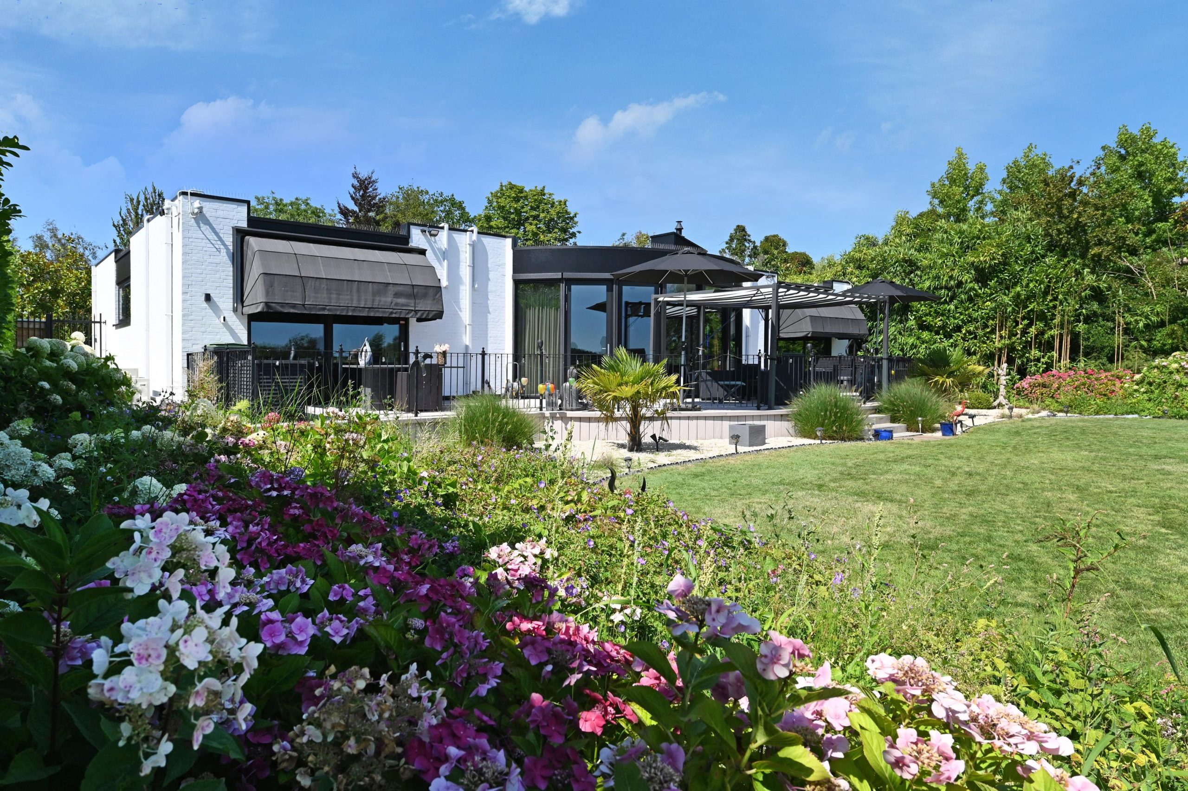
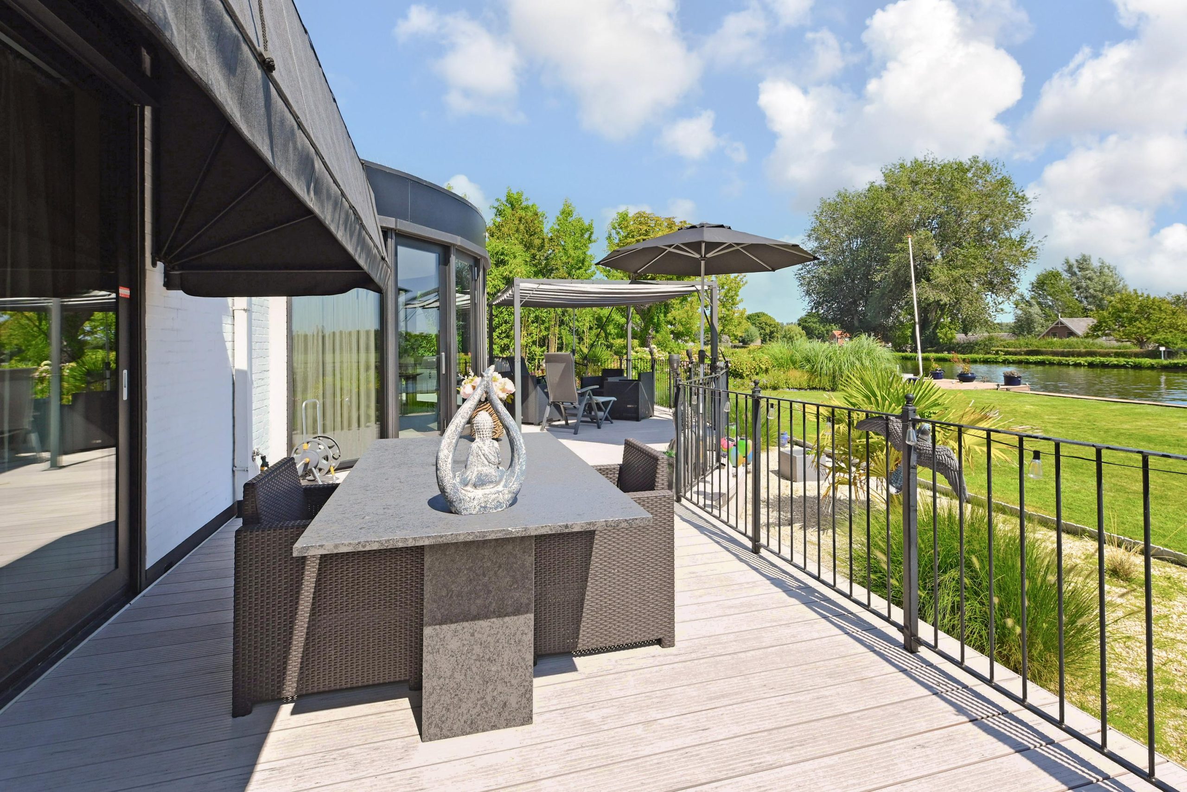
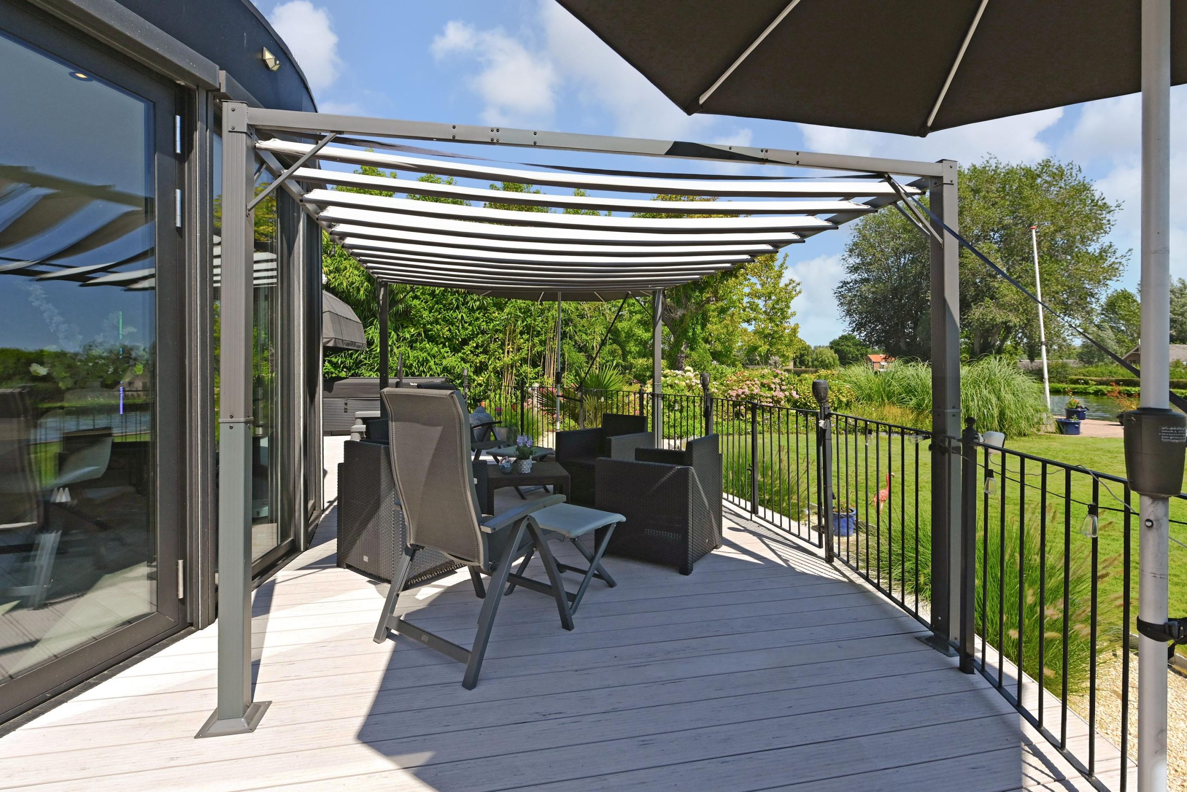
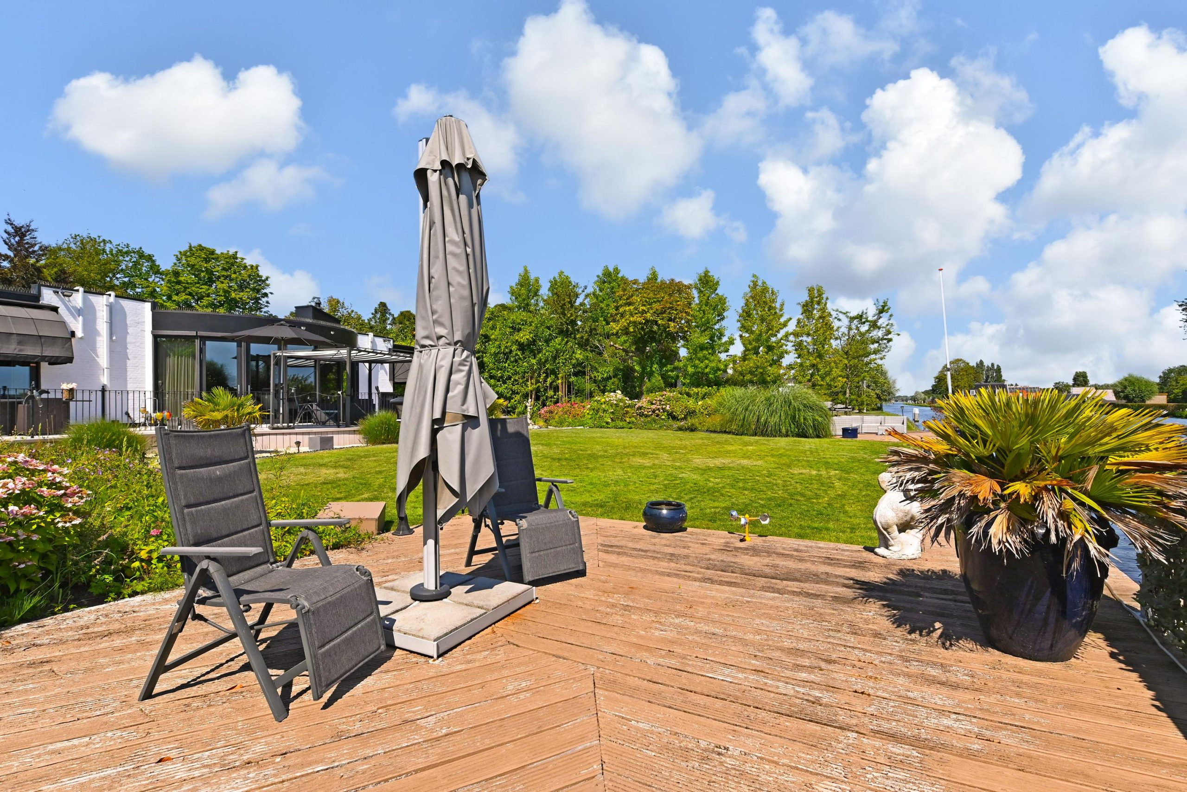
Heerlijk terras/ tuin direct grenzend aan De Vliet, het permanente vakantiegevoel!
Fraai aangelegde tuin aan het water met diverse terrassen, optimale bezonning en eigen insteekhaven.
Bijzonderheden:
– ca. 1.126 m2 eigen grond
– ca. 222 m2 woonoppervlak, desgewenst nog uit te breiden door realisatie kapverdieping naar ca. 350 m2 woonoppervlak (impressies aanwezig, op aanvraag)
– aanvaarding in overleg
– eigen insteekhaven voor boot t/m 10 meter.
– luxe hoogwaardige afwerking, recent volledig verbouwd
– volledig voorzien van vloerverwarming en -koeling, 3 airco’s
– warmtepomp aanwezig
– 24 zonnepanelen
– accu van 22 kw
– laadpaal in voortuin
– Energielabel A+++
– beregeningssysteem in tuin
– parkeer gelegenheid op eigen terrein afgesloten middels elektrisch hek
– fantastisch vrij uitzicht op water en weilanden
Meetinstructie conform BBMI norm
De gegeven informatie is met zorgvuldigheid opgesteld, aan de juistheid kunnen echter geen rechten worden ontleend. Alle verstrekte informatie moet beschouwd worden als een uitnodiging tot het doen van een aanbod of om in onderhandeling te treden.
Interesse in dit huis? Bel ons voor het maken van een afspraak of schakel direct uw eigen NVM-aankoopmakelaar in. Uw NVM-aankoopmakelaar komt op voor uw belang en bespaart u veel tijd, geld en zorgen.
Adressen van collega NVM-aankoopmakelaars vindt u op Funda.
===========================================================================================================================================================================================
TRULY UNIQUELY LOCATED ON THE “DE VLIET” THROUGH-WATERWAY, THIS ARCHITECTURALLY DESIGNED DETACHED VILLA FEATURES A PRIVATE MARINA FOR BOATS UP TO 10 METERS IN LENGTH AND A 25-METER PRIVATE DOCK!
SURROUNDINGS
The location is truly unique: on one hand, it’s right on the water with an unobstructed, rural view, yet at the same time it’s very centrally located near all amenities. It is in close proximity to various international schools (including The British School), sports clubs, The Mall of the Netherlands, major highways (A44, A4, A12, A13), and public transportation (including the Randstadrail to The Hague and Rotterdam).
From this location, the boating area is unique; explore both the centers of The Hague and Leiden as well as the Kagerplassen by boat—water sports enthusiasts will quickly feel right at home here!
THE VILLA
This single-story villa has undergone extensive renovations and modernization in recent years, so the home is ready to move into immediately at no additional cost! With approximately 222 m² of living space, the home is undoubtedly spacious. If desired, there is the option to add a loft floor, which would increase the living space by at least approximately 125 m² to approximately 350 m²! The loft floor could then accommodate four additional bedrooms and a bathroom.
The home has an A+++ energy rating and is fully equipped with underfloor heating and cooling, 3 air conditioners, a heat pump, and 24 solar panels with a battery.
The home is situated on a lot of approximately 1,126 m² of private land. Thanks to its location in a gentle bend of the Vliet, you have unobstructed views of the water to both the left and right. The unobstructed views across the meadows and the protected nature reserve accentuate the rural atmosphere.
LAYOUT:
Front yard with a carport and parking for several cars on the property.
Entrance to the home. Entryway with a modern, wall-mounted toilet, coat closet, and built-in closet. Spacious living room of approx. 66 m² with a semicircular bay window featuring double French doors leading to the patio and garden. Fantastic views of the water and meadows from the living room!
Modern, recently installed, and luxurious kitchen with countertops on two sides, equipped with every conceivable convenience. Walk-through to a spacious utility room with a second kitchen unit, plenty of storage space, and a washer-dryer set.
Master bedroom of approx. 25 m² with a spacious walk-in closet and its own luxurious bathroom featuring an extra-large shower, a second toilet, and double sinks.
Details:
– Approx. 1,126 m² of private land
– Approx. 222 m² of living space, which can be expanded to approx. 350 m² by adding a top floor (renderings available upon request)
– Move-in date to be agreed upon
– Private boat slip for boats up to 10 meters.
– Luxury, high-quality finishes; recently fully renovated
– Fully equipped with underfloor heating and cooling; 3 air conditioning units
– Heat pump included
– 24 solar panels
– 22 kW battery
– Charging station in the front yard
– Energy efficiency rating A+++
– Sprinkler system in the garden
– Parking on private property, secured by an electric gate
– Fantastic unobstructed views of the water and meadows
Viewing Instructions in Accordance with the BBMI Standard
The information provided has been prepared with care; however, no rights may be derived from its accuracy. All information provided should be considered an invitation to make an offer or to enter into negotiations.
Interested in this home? Call us to schedule an appointment or contact your own NVM buyer’s agent right away. Your NVM buyer’s agent will look out for your best interests and save you a lot of time, money, and hassle.
You can find the contact information for fellow NVM buyer’s agents on Funda.